
BEDS3
BATHS2 full 1 partial
SQUARE FEET1,904
MLS#100574056
STATUSActive
PROPERTY TYPEResidential - Single Family
Property Description
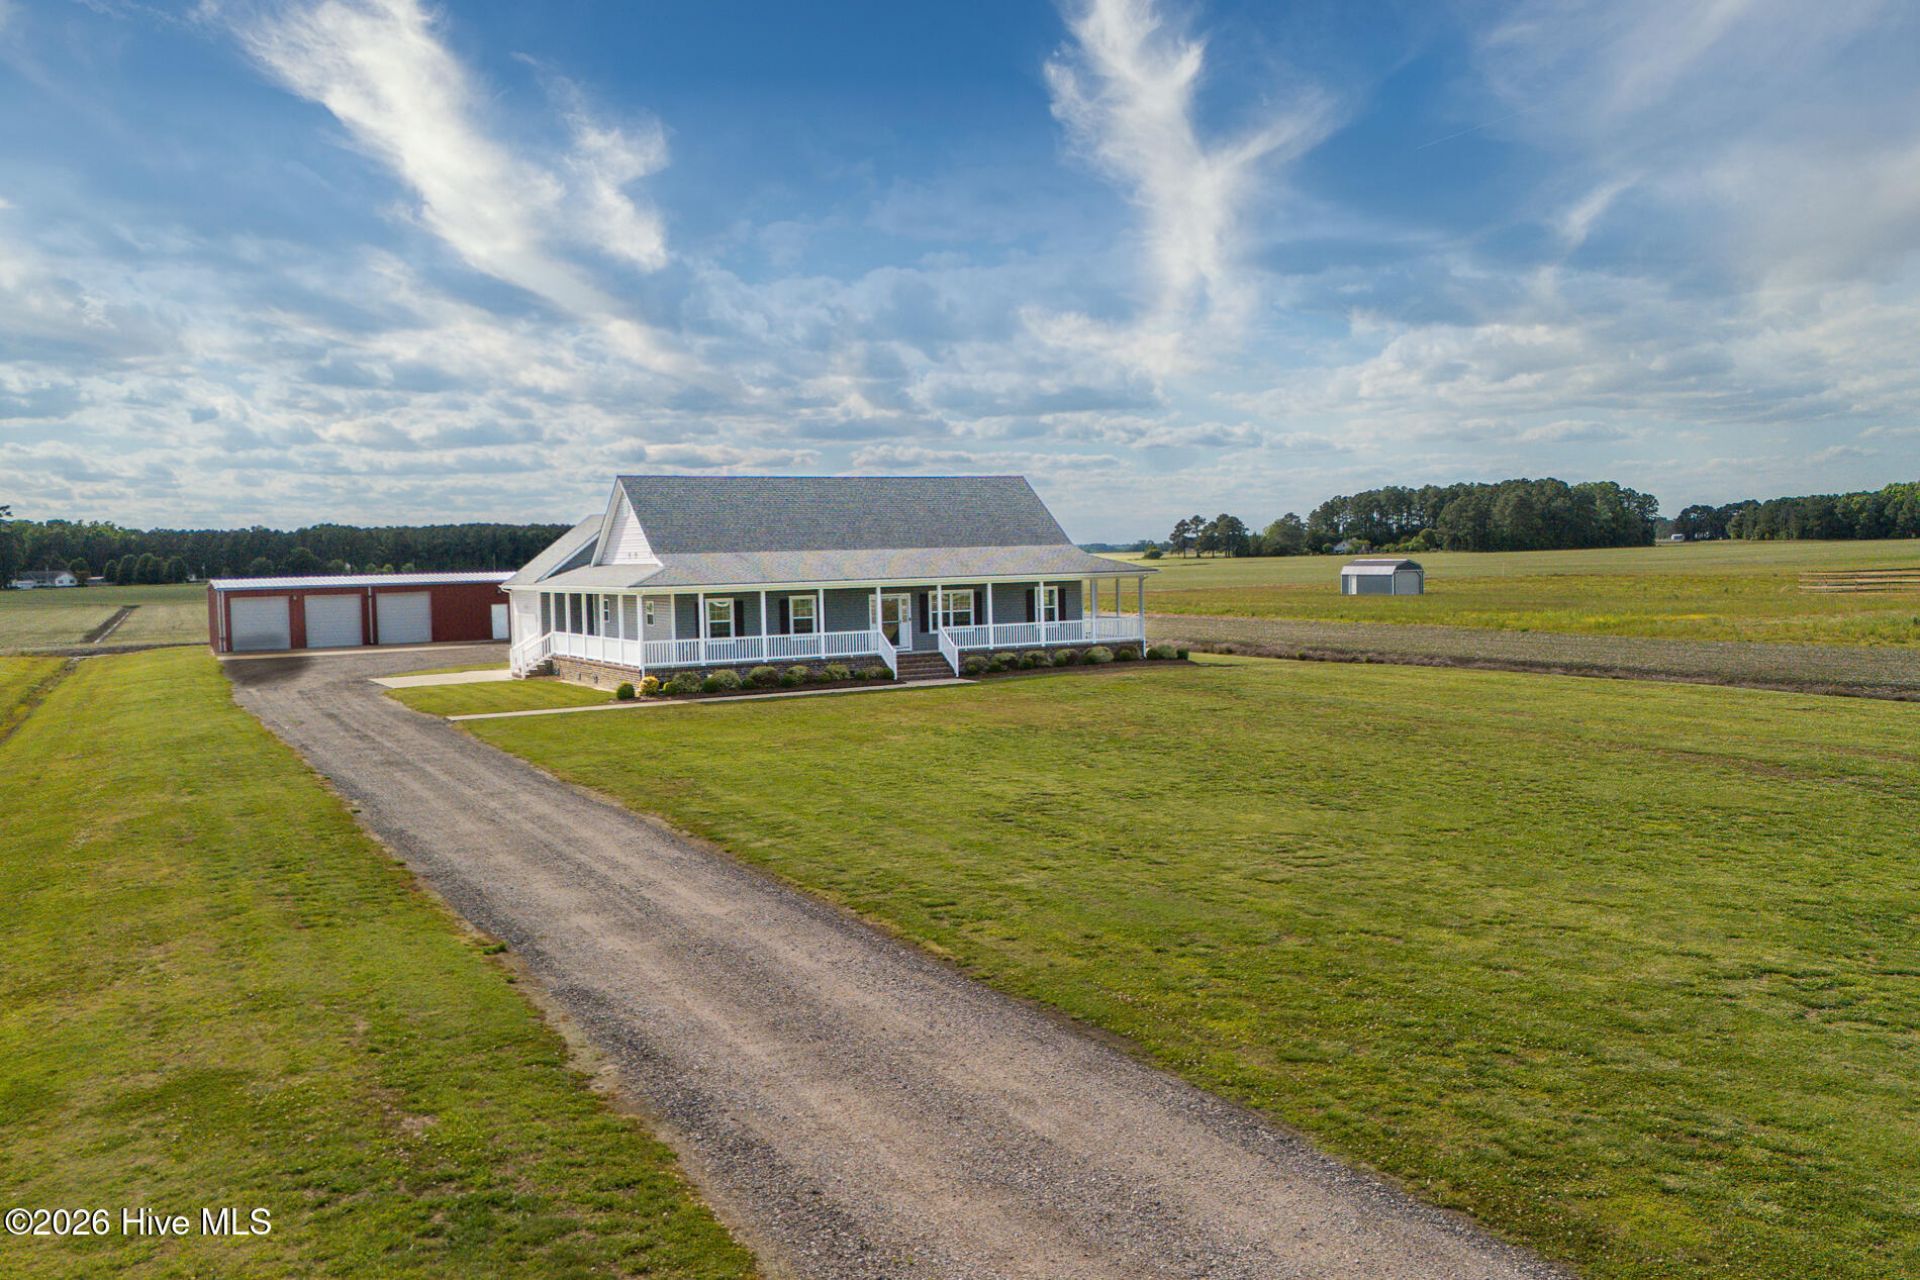
Welcome to a peaceful country living on two acres! This stunning custom three bedroom, two and half bathroom home offers the perfect blend of comfort, charm, and functionality. This home is in immaculate condition and no detail was missed.Inside the home features a spacious living room, kitchen with beautiful cabinets, granite countertops and large dining area. The primary suite offers a large closet, fully tiled walk in shower and dual sinks. The two other bedrooms are the perfect size with a private bathroom on that wing. The bonus room is a great area for an office, playroom or hobby space. The mud room has ample counter space and large cabinets for storage.The outside offers a full wrap around porch with a breezeway to the detached garage. The screened in porch off the kitchen allows for peaceful entertaining. The concrete patio has good amount of space for your grilling needs and a fire pit. Outside also offers an outdoor shower you can rinse off after mowing the grass or coming in from the shop.Car enthusiasts or hobbyists will appreciate the impressive 30x60 detached shop featuring 3 bay doors and is already set up for a car lift.This is the home you will not want to miss. Schedule your showing today!!
Property Features
Property Type: Residential - Single Family
Cooling: Central Air
Garage: 5 car attached
Heating: Electric, Heat Pump
Lot Size: 1.99 Acres
Roof Type: Architectural Shingle
Stories: 1.0
Year Built: 2017
Amenities
Walk-in Closet(s)
High Ceilings
Mud Room
Ceiling Fan(s)
Walk-in Shower
Blinds/Shades
Eat-in Kitchen
Gas Log
Walk-In Closet(s)
Feature Descriptions
Appliances: Built-In Microwave, Dishwasher, Electric Range
Days on Site: 12
Exterior: Vinyl Siding, Wood Frame
Fireplace: Gas Log
Flooring: LVT/LVP, Carpet
Laundry: Dryer Hookup, Washer Hookup, Laundry Room
Lot Dimensions: 175X513X175X513
Parcel#: 01.7999.00.64.0991.0000
Parking: Additional Parking, Asphalt, Garage
Parking Notes: Additional Parking, Asphalt, Garage
Patio/Porch: Patio, Screened, Wrap Around
Sewer: County Sewer, Septic Tank
Special View Info: See Remarks
Local Schools
High School: Camden High School
Middle School: Camden Middle
Elementary School: Grandy Primary/Camden Intermediate
Listed By / Shown By
Listed By
Agency Name: Iron Valley Real Estate Elizabeth City
Agency Phone: 757-645-9700
Shown By
Agency Title: CENTURY 21 Thomas
Agency Phone: 888-249-2100

Estimate Your Payment
Estimated Payment
$ 1,636.20 per month $1,446.62 Principal & Interest $0.00 Property Tax (data not provided by mls) $189.58 Homeowner's Insurance
292 Old Swamp Road | MLS# 100574056
This single family home located at 292 Old Swamp Road , South Mills, NC 27976 is currently listed for sale with an asking price of $650,000. This property was built in 2017 and has 3 bedrooms and 2 full and 1 partial baths with 1904 sq. ft. Search South Mills real estate on www.century21thomas.com today.