
BEDS6
BATHS5 full 1 partial
SQUARE FEET5,342
MLS#2609379
STATUSActive
PROPERTY TYPEResidential - Single Family
SUBDIVISIONHeritage Plantation
Property Description
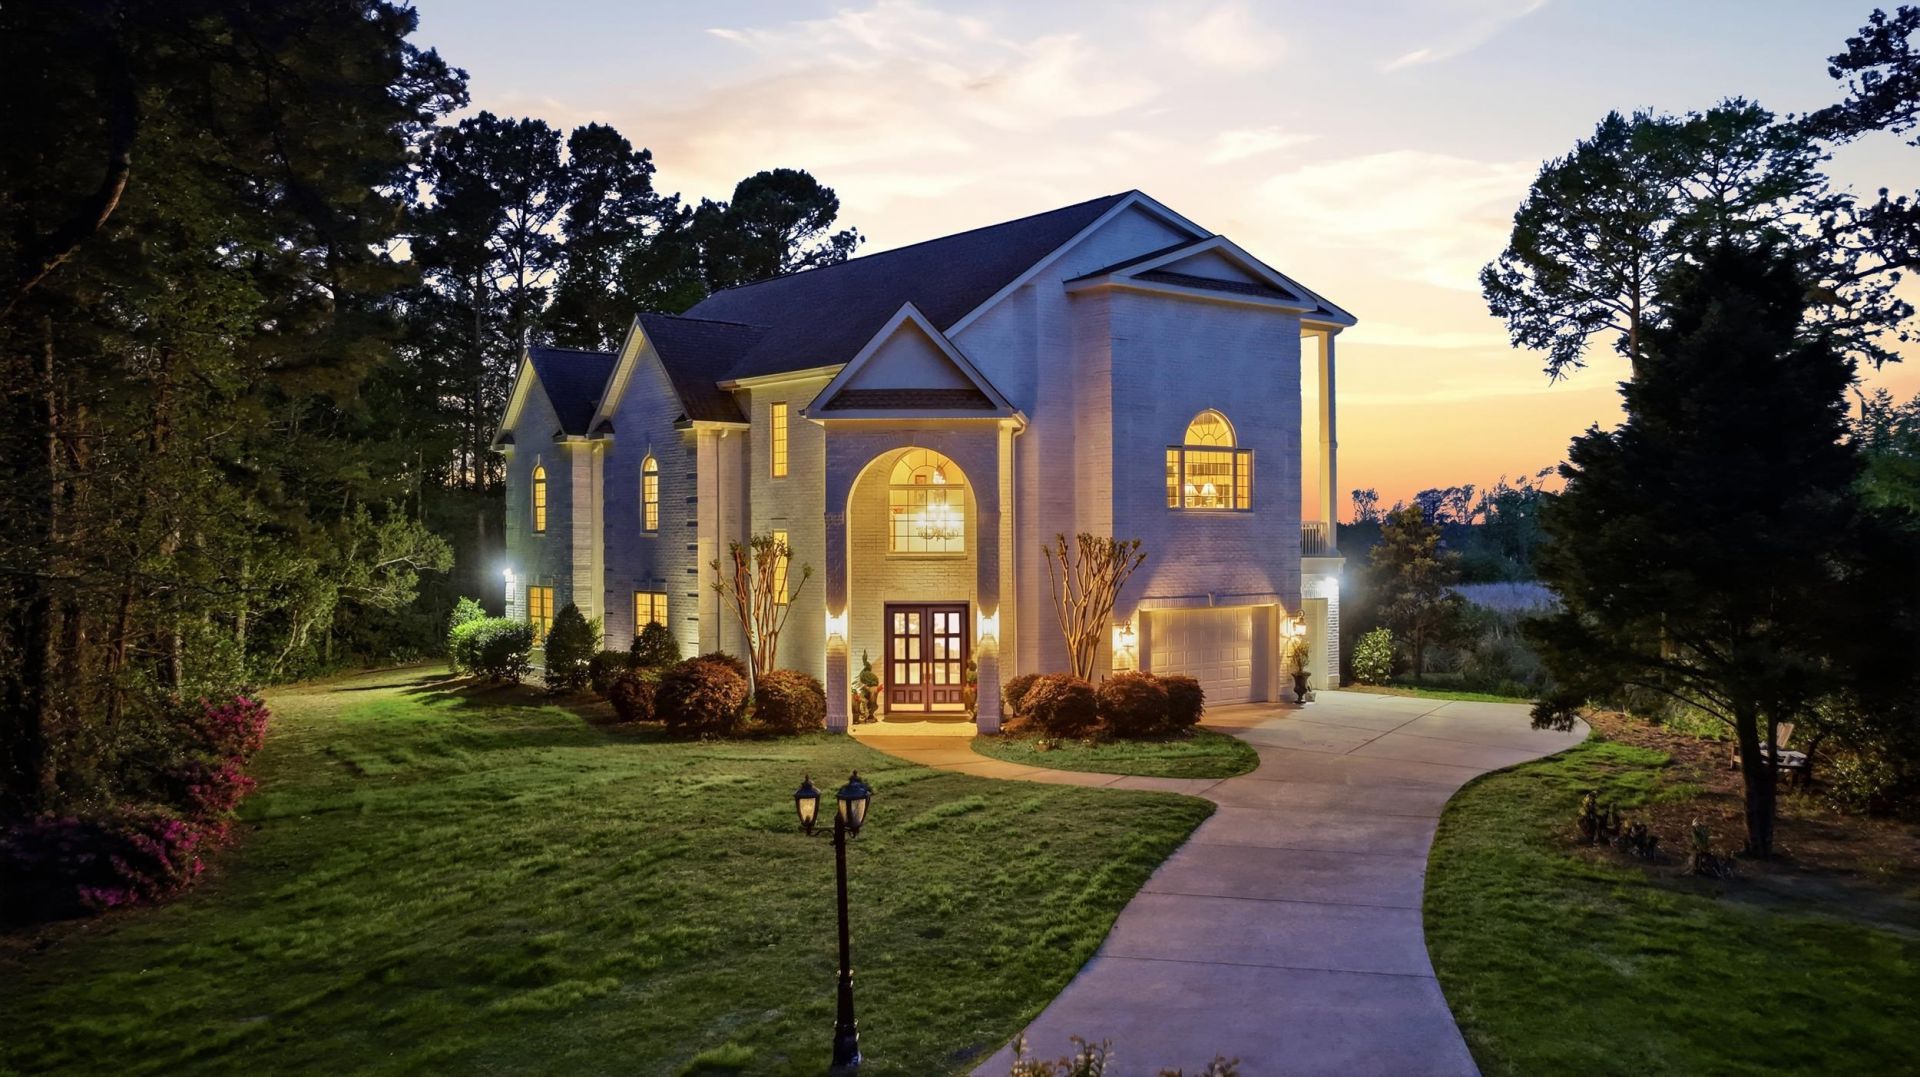
PRICE REDUCED! Experience ultimate Lowcountry luxury at 292 Portrush Loop. To provide absolute peace of mind, the motivated seller is offering a generous credit to buyer for roof replacement and a 1-year premium home warranty with an acceptable offer! Enjoy sweeping marsh and marina views with zero upcoming maintenance worries. Welcome to 292 Portrush Loop, a remarkable custom-built waterfront estate in the prestigious gated community of Heritage Plantation. Set against sweeping views of the marsh, marina, and Intracoastal Waterway, this exceptional residence offers more than 5,300 heated square feet of refined living space and an extraordinary Lowcountry boating lifestyle. Designed for both comfort and flexibility, the home features primary suites on two levels. The ground-floor suite is ideal for convenient one-level living, while the upper-level owner's retreat offers elevated privacy and panoramic waterfront views. Complete with a private laundry room and kitchenette, the upstairs suite feels like a secluded sanctuary. Built with lasting quality and peace of mind in mind, the residence includes impact-rated hurricane windows and doors, energy-efficient construction, a whole-house generator, and an elevator serving every floor. Expansive windows fill the interior with natural light while showcasing spectacular water views from nearly every room. Inside, custom cherry cabinetry, extensive millwork, soaring ceilings, and three fireplaces create an atmosphere of warmth and timeless sophistication. The chef's kitchen features premium Viking appliances, generous preparation space, custom cabinetry, and an open layout designed for everything from intimate dinners to large-scale entertaining. Spacious guest suites provide exceptional comfort and privacy for family and visitors. A dedicated laundry room on the guest level adds another layer of convenience. Outdoor living is equally impressive. Multiple covered balconies and inviting gathering areas provide the perfect setting for enjoying coastal breezes, breathtaking sunsets, and the ever-changing scenery of the marsh, marina, and Intracoastal Waterway. For boating enthusiasts, Heritage Plantation's deep-water marina is located directly behind the home, providing convenient access to the Intracoastal Waterway. The marina offers deep-water slips accommodating vessels up to 60 feet, along with 50-amp shore power-making spontaneous days on the water effortless. Heritage Plantation residents enjoy an exceptional collection of amenities, including an award-winning golf course, an elegant golf clubhouse, a private owners' clubhouse overlooking the marina, a heated and cooled 50-meter lap pool, tennis courts, new pickleball facilities, scenic walking trails, and the added security of a 24-hour gated community. An oversized, climate-controlled garage completes the property, offering abundant space for multiple vehicles, golf carts, boating equipment, recreational gear,
Property Features
Property Type: Residential - Single Family
Cooling: Central Air
Garage: 3 car attached
Heating: Central, Electric
Home Style: Mediterranean
Lot Size: 0.90 Acres
Stories: 3.0
Year Built: 2006
Amenities
Ceiling Fan(s)
Dual Sinks
Elevator
Fireplace
Garden Tub/Roman Tub
Handicap Access
Sitting Area in Primary
Separate Shower
Vanity
Walk-In Closet(s)
Workshop
Window Treatments
Breakfast Bar
Bedroom on Main Level
Entrance Foyer
In-Law Floorplan
Kitchen Island
Stainless Steel Appliances
Solid Surface Counters
Balcony
Deck
Sprinkler/Irrigation
Porch
Patio
Feature Descriptions
Appliances: Cooktop, Dishwasher, Disposal, Microwave, Range, Refrigerator, Dryer, Washer
Association Amenities: Boat Dock, Boat Ramp, Clubhouse, Gated, Owner Allowed Golf Cart, Pet Restrictions, Boat Slip, Security, Tennis Court(s)
Community Features: Boat Facilities, Boat Slip, Clubhouse, Dock, Golf Carts OK, Gated, Recreation Area, Tennis Court(s), Golf, Long Term Rental Allowed, Pool
Days on Site: 175
Exterior: Brick
Fireplace: Primary Bedroom
Flooring: Carpet, Tile, Wood
HOA: Yes
HOA Fee: 317/ Monthly
Lot: Corner Lot, Near Golf Course, Outside City Limits, Rectangular, Rectangular Lot
Parcel#: 04-0196B-095-00-00
Parking: Attached, Garage, Three Car Garage, Golf Cart Garage, Garage Door Opener
Parking Notes: Attached, Garage, Three Car Garage, Golf Cart Garage,
Patio/Porch: Balcony, Rear Porch, Deck, Patio
Pets Allowed: Owner Only, Yes
Pool: Community, Outdoor Pool
Security: Gated Community, Smoke Detector(s), Security Service
Swimming Pool: Yes
Utilities: Cable Available, Electricity Available, Phone Available, Sewer Available, Underground Utilities, Water Available
View: Intercoastal, River
Water: Public
Water Features: Intracoastal Access, River Front, River Access
Window: Window Treatments
Local Schools
High School: Waccamaw High School
Middle School: Waccamaw Middle School
Elementary School: Waccamaw Elementary School
Listed By / Shown By
Listed By
Agency Name: RE/MAX Executive
Agency Contact: Cell: 843-318-1227
Shown By
Agency Title: CENTURY 21 Thomas
Agency Phone: 888-249-2100

Estimate Your Payment
Estimated Payment
$ 5,525.33 per month $4,885.12 Principal & Interest $0.00 Property Tax (data not provided by mls) $640.21 Homeowner's Insurance
292 Portrush Loop | MLS# 2609379
This single family home located at 292 Portrush Loop, Pawleys Island, SC 29585 is currently listed for sale with an asking price of $2,195,000. This property was built in 2006 and has 6 bedrooms and 5 full and 1 partial baths with 5342 sq. ft. Portrush Loop is located in the Heritage Plantation subdivision. Search Heritage Plantation real estate on www.century21thomas.com today.