
BEDS3
BATHS2 full
SQUARE FEET1,830
MLS#100590979
STATUSActive
PROPERTY TYPEResidential - Single Family
SUBDIVISIONBuckhead
Property Description
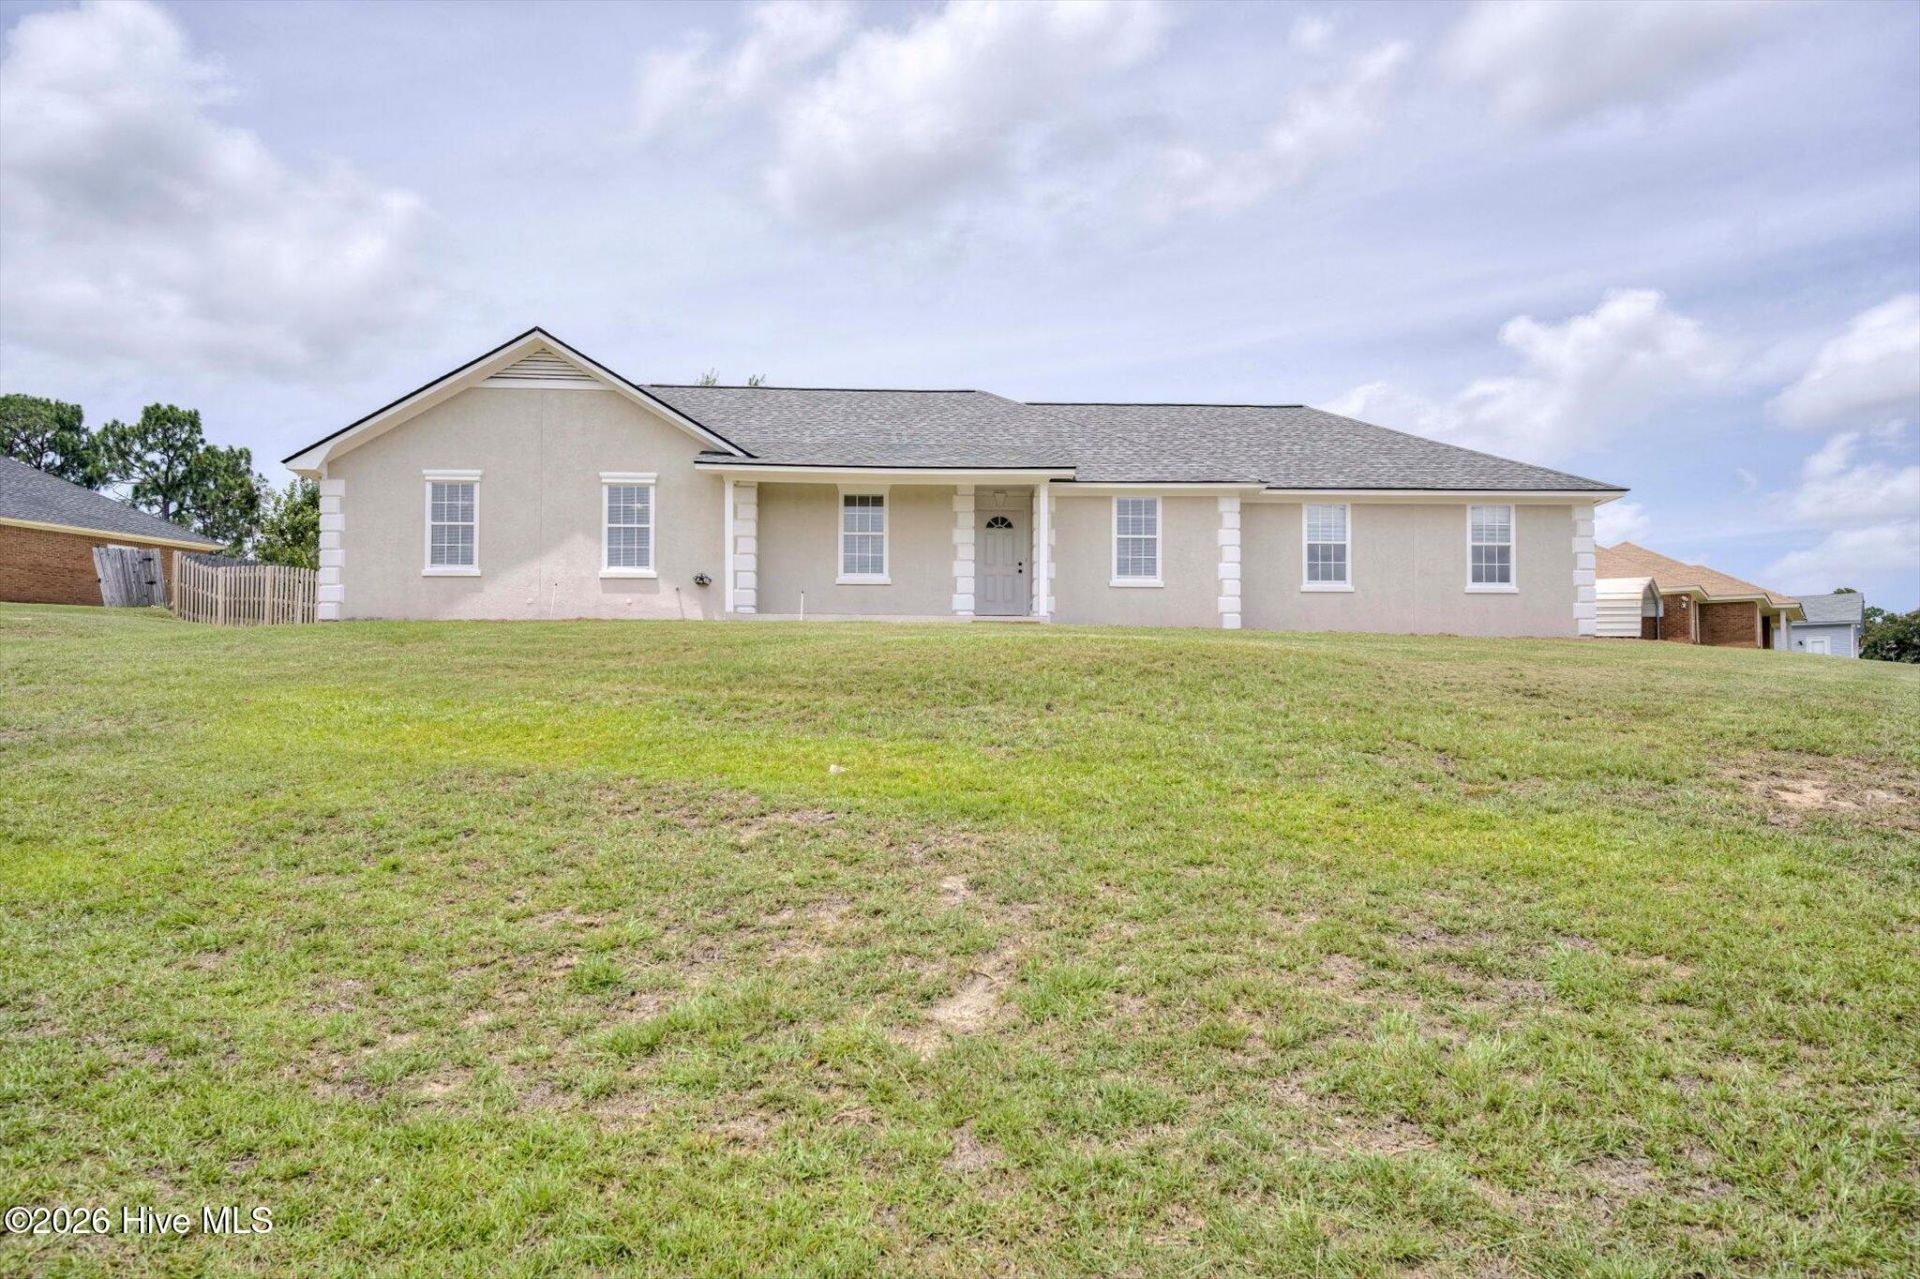
Say hello to this charming 3-bedroom, 2-bath ranch situated on a spacious corner lot in a convenient Augusta location! Step inside to discover an inviting floor plan featuring vaulted ceilings, abundant natural light, and a cozy stone fireplace that serves as the focal point of the living room. The eat-in kitchen offers stainless steel appliances, ample cabinet space, and plenty of room for everyday dining, while the formal dining room provides a versatile space for entertaining, a home office, or an additional sitting area. The spacious primary suite includes a private en suite bathroom, and two additional bedrooms share a well-appointed full bath. Outside, enjoy the privacy of the fenced backyard complete with a covered patio--perfect for grilling, relaxing, or hosting family and friends. A side-entry two-car garage and generous lot provide plenty of space for parking, storage, and outdoor activities. Conveniently located just minutes from shopping, dining, medical facilities, and Fort Eisenhower, this move-in ready home offers the perfect combination of comfort, space, and location. Schedule your showing today!
Property Features
Property Type: Residential - Single Family
Cooling: Central Air
Fenced: Yes
Garage: 2 car attached
Heating: Fireplace(s), Electric, Forced Air, Natural Gas
Lot Size: 0.53 Acres
Roof Type: Composition
Stories: 1.0
Year Built: 1992
Amenities
Walk-in Closet(s)
Blinds/Shades
Eat-in Kitchen
Walk-In Closet(s)
Feature Descriptions
Appliances: Built-In Microwave, Range, Dishwasher
Association Amenities: Street Lights
Exterior: Concrete, Stucco
Fencimg: Fenced
Flooring: Carpet, Vinyl, Ceramic Tile
Lot Dimensions: .53
Parcel#: 0530225000
Parking: Attached, Concrete, Garage Door Opener, Garage
Parking Notes: Attached, Concrete, Garage Door Opener, Garage
Patio/Porch: Covered, Patio, Porch
Sewer: Public Sewer
Special View Info: See Remarks
Utilities: Sewer Connected, Water Connected
Water: Public
Room Sizes
Bedroom 3: 12 X 11 Level - Main
Bedroom 2: 12 X 10 Level - Main
Dining Room: 11 X 11 Level - Main
Primary Bedroom: 15 X 14 Level - Main
Living Room: 18 X 17 Level - Main
Laundry: 10 X 6 Level - Main
Kitchen: 19 X 11 Level - Main
Local Schools
High School: Richmond Academy
Middle School: A R Johnson H.S.E.
Elementary School: Sue Reynolds
Listed By / Shown By
Listed By
Agency Name: Jim Hadden Real Estate
Agency Phone: 706-869-2280
Shown By
Agency Title: CENTURY 21 Thomas
Agency Phone: 888-249-2100

Estimate Your Payment
Estimated Payment
$ 717.16 per month $634.06 Principal & Interest $0.00 Property Tax (data not provided by mls) $83.10 Homeowner's Insurance
2925 Norwood Drive | MLS# 100590979
This single family home located at 2925 Norwood Drive , Augusta, GA 30909 is currently listed for sale with an asking price of $284,900. This property was built in 1992 and has 3 bedrooms and 2 full baths with 1830 sq. ft. Norwood Drive is located in the Buckhead subdivision. Search Buckhead real estate on www.century21thomas.com today.