
BEDS4
BATHS3 full 1 partial
SQUARE FEET2,950
MLS#2623484
STATUSActive
PROPERTY TYPEResidential - Single Family
SUBDIVISIONNorth Village
Property Description
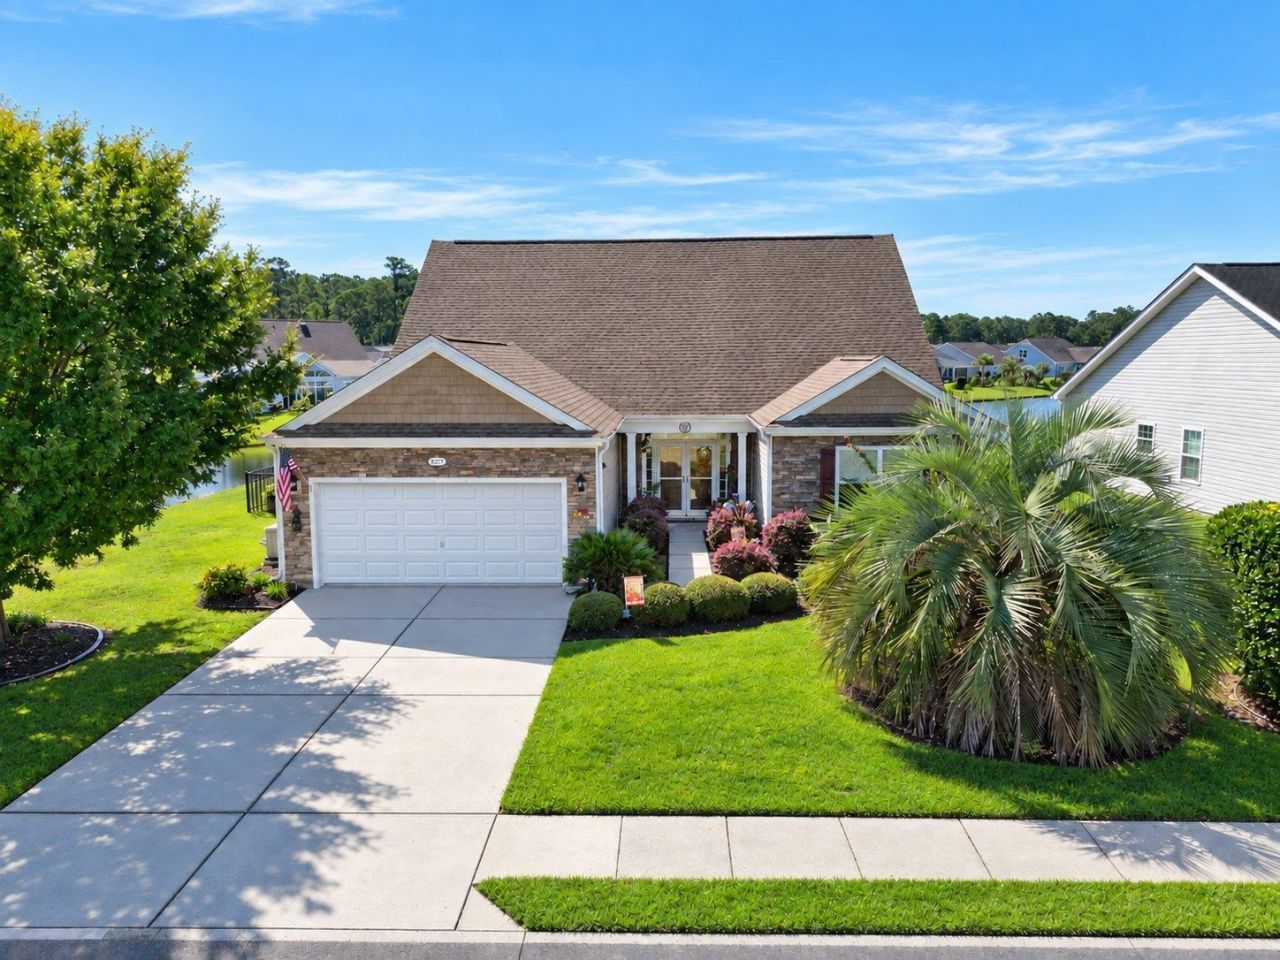
Welcome to Your Lakefront Oasis in North Village! Step into luxury and comfort with this stunning 4-bedroom, 3.5-bathroom single-family home nestled in the desirable North Village community of Little River. Designed with a spacious, open-concept floor plan, this home effortlessly blends everyday living with resort-style entertaining. Key Property Features Include: Main-Level Living: Enjoy the convenience of 3 bedrooms and 2.5 baths located entirely on the first floor, including a private primary retreat. Flexible Spaces: A formal dining room, a cozy breakfast nook, and a separate den/office provide plenty of room for work, hosting, and relaxation. Upstairs Suite: The second floor features a 4th bedroom and a full bath, ideal for a guest suite, media room, or hobby space. Outdoor Paradise: Unwind on your private lanai featuring a retractable screened wall, perfect for seamless indoor-outdoor living. Backyard Oasis: Situated on a quiet fenced end lake lot, take a dip in your private saltwater in-ground pool while soaking in breathtaking, picturesque views of the lake. There is also a propane generator included. Schedule your showing today!
Listing Video
Property Features
Property Type: Residential - Single Family
Cooling: Central Air
Fenced: Yes
Garage: 2 car attached
Heating: Central, Electric, Forced Air
Home Style: Traditional
Lot Size: 0.19 Acres
Stories: 2.0
Year Built: 2010
Amenities
Ceiling Fan(s)
Dual Sinks
Garden Tub/Roman Tub
Handicap Access
Linen Closet
Main Level Primary
Split Bedrooms
Separate Shower
Vanity
Vaulted Ceiling(s)
Walk-In Closet(s)
Window Treatments
Breakfast Bar
Bedroom on Main Level
Breakfast Area
Entrance Foyer
Kitchen Island
Solid Surface Counters
Fence
Pool
Patio
Feature Descriptions
Appliances: Dishwasher, Freezer, Disposal, Microwave, Range, Refrigerator, Range Hood, Dryer, Washer
Days on Site: 2
Door Features: Insulated Doors
Exterior: Masonry, Vinyl Siding
Flooring: Carpet, Tile, Wood
HOA: Yes
HOA Fee: 30/ Monthly
Laundry: Washer Hookup
Lot: Irregular Lot, Lake Front, Outside City Limits, Pond on Lot
Lot Dimensions: 75 X 115 X 70 X 110
Other Equipment: Generator
Parcel#: 30507040024
Parking: Attached, Garage, Two Car Garage, Garage Door Opener
Parking Notes: Attached, Garage, Two Car Garage, Garage Door Opener
Patio/Porch: Patio
Pool: In Ground, Outdoor Pool, Private, In-Ground
Security: yes
Security: Security System, Smoke Detector(s)
Swimming Pool: Yes
Utilities: Cable Available, Electricity Available, Other, Phone Available, Sewer Available, Underground Utilities, Water Available
View: Lake
Water: Public
Water Features: Pond
Window: Window Treatments
Local Schools
High School: North Myrtle Beach High School
Middle School: North Myrtle Beach Middle School
Elementary School: Ocean Drive Elementary
Listed By / Shown By

Listed By
Agency Name: CENTURY 21 Thomas
Agent Name: John Jaskolka
Agency Phone: (843) 251-9704

Co-Listed By
Agency Name: CENTURY 21 Thomas
Agent Name: Mahala Pearsall
Agency Phone: Cell: (843) 424-7844
Estimate Your Payment
Estimated Payment
$ 1,132.50 per month $1,001.28 Principal & Interest $0.00 Property Tax (data not provided by mls) $131.22 Homeowner's Insurance
2925 Tigers Eye Rd. | MLS# 2623484
This single family home located at 2925 Tigers Eye Rd. , Little River, SC 29566 is currently listed for sale by CENTURY 21 Thomas, with an asking price of $449,900. This property was built in 2010 and has 4 bedrooms and 3 full and 1 partial baths with 2950 sq. ft. Tigers Eye Rd. is located in the North Village subdivision. Search North Village real estate on www.century21thomas.com today.