
BEDS3
BATHS2 full
SQUARE FEET1,842
MLS#100617318
STATUSActive
PROPERTY TYPEResidential - Single Family
SUBDIVISIONRiver Bend
SCHOOLCraven County Schools
Property Description
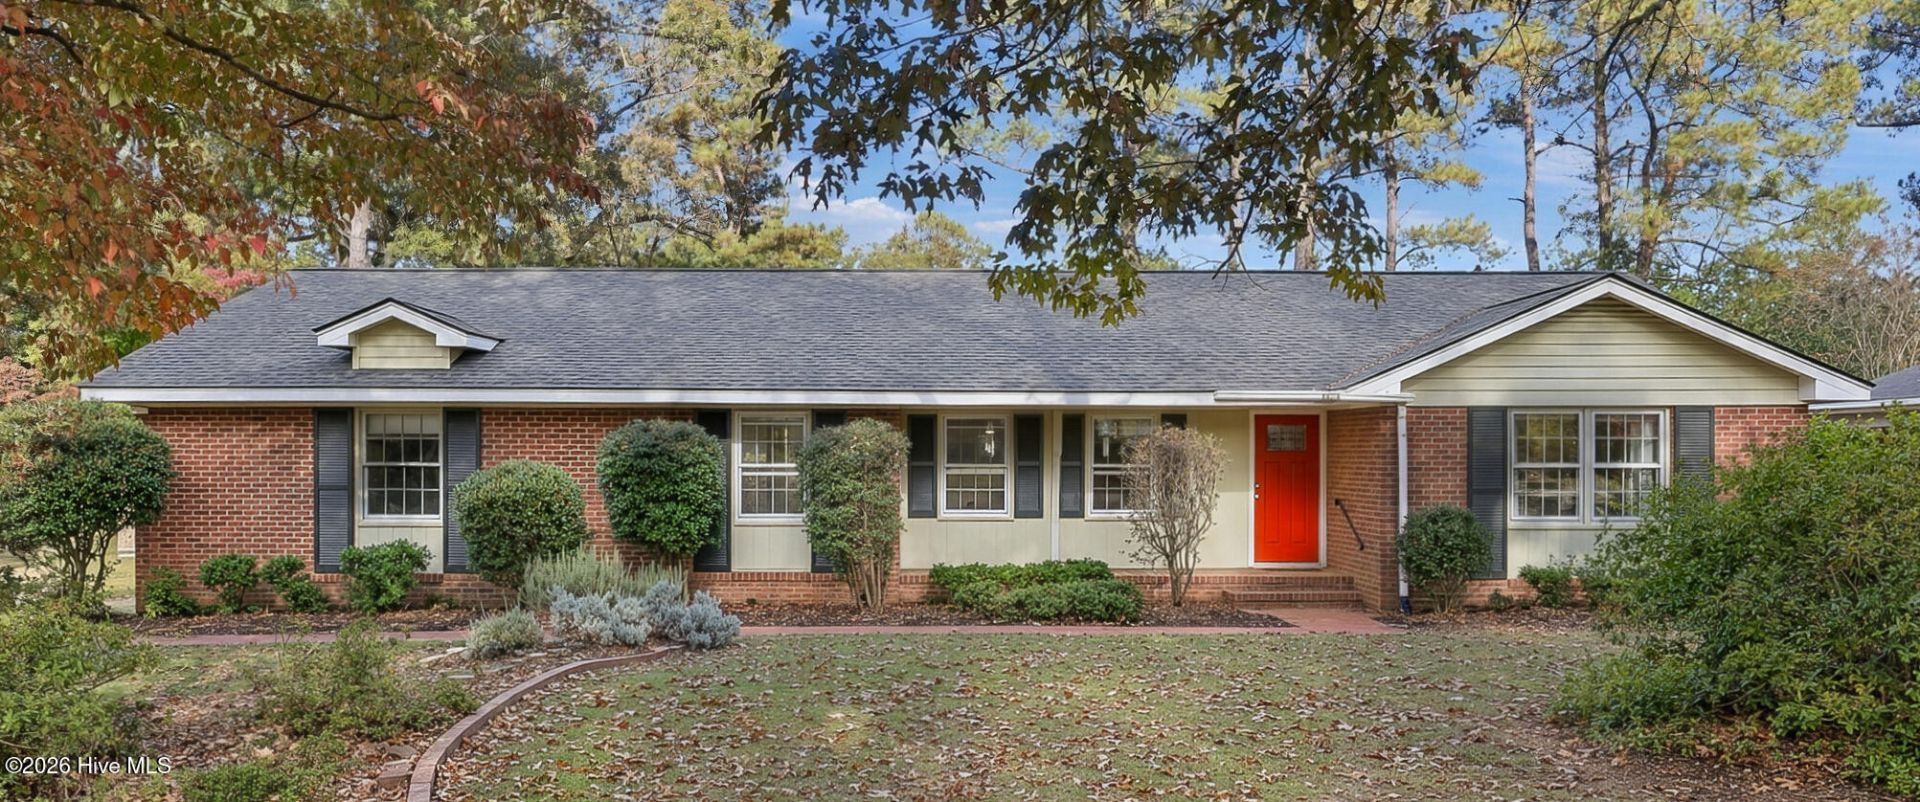
Nestled in a peaceful, park-like setting, this inviting home offers comfortable living in the waterfront community of River Bend, just minutes from historic New Bern. Bright, spacious gathering areas welcome you inside, The family room's masonry fireplace creates a warm focal point for relaxing or entertaining. The spacious kitchen features abundant counter space and breakfast nook offering both functionality and room to spread out. The primary suite offers a comfortable retreat at the end of the day. There is a flex room that would make an ideal media room, office, hobby or workout space. A separate laundry room with built-in desk adds everyday convenience. The garage is tucked in on the backside of the home and offers plenty of space for storage and workshop area. A generous deck invites you to enjoy all of the surrounding natural beauty. Sitting on .465 acre, the backyard is large and includes a shed for tools and recreational gear. Beyond the home, River Bend residents enjoy a variety of amenities, including a dog park, playground, marina, tennis courts, kayak launch, and restaurants. Enjoy a relaxed lifestyle surrounded by natural beauty, recreation, and the charm of nearby New Bern.
Property Features
Property Type: Residential - Single Family
Cooling: Heat Pump
Garage: 1 car attached
Heating: Heat Pump, Electric
Lot Size: 0.47 Acres
Roof Type: Shingle
Stories: 1.0
Year Built: 1969
Amenities
Entrance Foyer
Solid Surface
Ceiling Fan(s)
Feature Descriptions
Appliances: Electric Cooktop, Built-In Microwave, Built-In Electric Oven, Refrigerator, Dishwasher
Association Amenities: Waterfront Community, Dog Park, Playground, Restaurant
Days on Site: 2
Exterior: Brick Veneer, Wood Frame
Flooring: LVT/LVP, Carpet, Laminate, Tile, Vinyl
Laundry: Dryer Hookup, Washer Hookup, Laundry Room
Lot: Level, Water Access Comm, Landscaped
Lot Dimensions: 100 x 200 x 100 x 200
Parcel#: 8-073 -b-091
Parking: Garage Faces Rear, Additional Parking, Concrete
Parking Notes: Garage Faces Rear, Additional Parking, Concrete
Patio/Porch: Deck
Pets Allowed: Dogs OK, Cats OK, Yes
Security: Smoke Detector(s)
Sewer: Septic Permit On File
Special View Info: None
Utilities: Water Connected
Water: Public
Water Features: Water Access Comm
Window: Skylight(s), Storm Window(s)
Room Sizes
Family Room: 20.4 X 13.6 Level - First
Primary Bedroom: 16.2 X 11.3 Level - First
Media Room: 20 X 7.6 Level - First
Laundry: 7.9 X 7.6 Level - First
Dining Room: 10.9 X 8.7 Level - First
Breakfast Nook: 8.9 X 6.6 Level - First
Bedroom 2: 12.7 X 11 Level - First
Kitchen: 10.2 X 9 Level - First
Living Room: 15.2 X 10.3 Level - First
Bedroom 3: 11.9 X 10.9 Level - First
Local Schools
High School: New Bern
Middle School: H. J. MacDonald
Elementary School: Ben Quinn
School District: Craven County Schools
Listed By / Shown By
Listed By
Agency Name: COLDWELL BANKER SEA COAST ADVANTAGE
Agency Phone: 252-638-3500
Shown By
Agency Title: CENTURY 21 Thomas
Agency Phone: 888-249-2100

Estimate Your Payment
Estimated Payment
$ 750.14 per month $663.22 Principal & Interest $0.00 Property Tax (data not provided by mls) $86.92 Homeowner's Insurance
293 Shoreline Drive | MLS# 100617318
This single family home located at 293 Shoreline Drive, New Bern, NC 28562 is currently listed for sale with an asking price of $298,000. This property was built in 1969 and has 3 bedrooms and 2 full baths with 1842 sq. ft. Shoreline Drive is located in the River Bend subdivision within the Craven County Schools school district. Search River Bend real estate on www.century21thomas.com today.