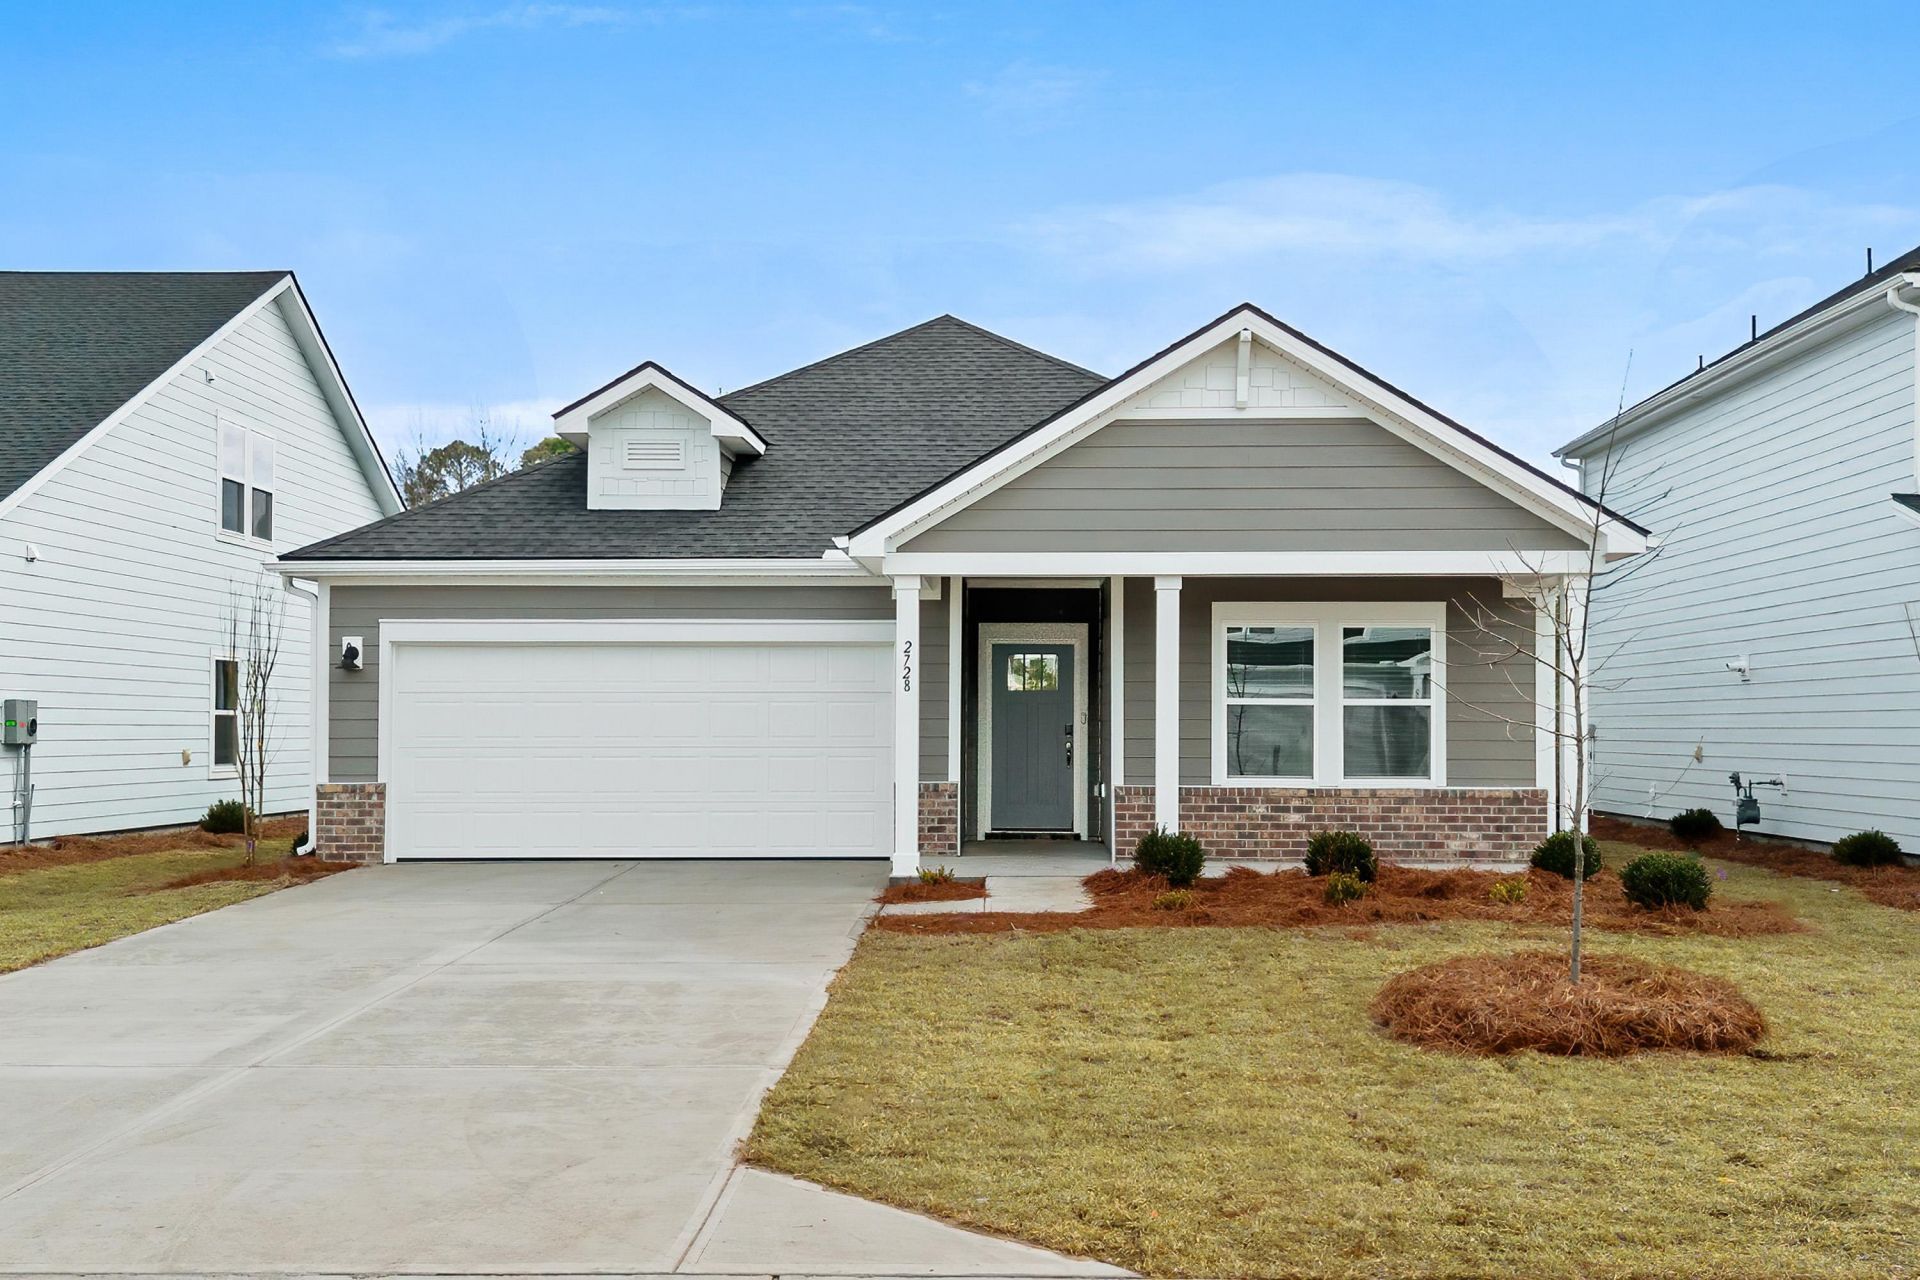

BEDS3
BATHS2 full
SQUARE FEET1,649
MLS#2622772
STATUSActive
PROPERTY TYPEResidential - Single Family
SUBDIVISIONWaterside - Area 10A
Property Description
INCLUDED FEATURES: Full-yard irrigation system, spray foam insulation throughout, 9' ceilings on the first floor, and smart home technology. The kitchen is equipped with 42" upper cabinets with crown molding and tile backsplash, along with a full appliance package including washer and dryer. The primary bath features a tile shower surround, and bathrooms offer 36" vanities. Additional upgrades include 2" blinds throughout, crown molding in the foyer and tray ceilings, architectural shingles, and installed gutters. Brand new, energy-efficient home available by October 2026! Entertain with ease in the Gibson's bright, open concept living space. A secondary bath with dual sinks serves both secondary bedrooms, while the private primary suite boasts a walk-in shower and impressive closet. From exciting attractions to relaxing weekends along sandy beaches and serene golf courses, Waterside offers easy access to the best shopping, dining and entertainment in North Myrtle Beach. Our new one- and two-story homes are perfect for any lifestyle. And when you are not out exploring, enjoy luxurious amenities including swimming pool, sports courts, day dock and much more. Each of our homes is built with innovative, energy-efficient features designed to help you enjoy more savings, better health, real comfort and peace of mind. *Some of the photos in this listing are virtually staged.
Property Features
Property Type: Residential - Single Family
Cooling: Central Air
Garage: 2 car attached
Heating: Electric
Home Style: Ranch
Lot Size: 0.14 Acres
Stories: 1.0
Year Built: 2026
Amenities
Attic
Dual Sinks
Linen Closet
Pull Down Attic Stairs
Permanent Attic Stairs
Separate Shower
Walk-In Closet(s)
Stainless Steel Appliances
Solid Surface Counters
Porch
Feature Descriptions
Appliances: Dishwasher, Disposal, Microwave, Refrigerator, Range Hood, Dryer, Washer
Association Amenities: Clubhouse
Community Features: Clubhouse, Recreation Area, Pool
Days on Site: 10
Exterior: Brick Veneer, Masonry, Vinyl Siding
Flooring: Carpet, Tile
HOA: Yes
HOA Fee: 81/ Monthly
Laundry: Washer Hookup
Lot: Outside City Limits, Rectangular, Rectangular Lot
Parcel#: 39001040036
Parking: Attached, Garage, Two Car Garage, Garage Door Opener
Parking Notes: Attached, Garage, Two Car Garage, Garage Door Opener
Patio/Porch: Rear Porch, Front Porch
Pool: Community, Outdoor Pool
Security: Smoke Detector(s)
Swimming Pool: Yes
Utilities: Electricity Available, Natural Gas Available, Sewer Available, Underground Utilities, Water Available
Water: Public
Room Sizes
Great Room: 13 X18
Dining Room: 11 X12
Bedroom 3: 11 X12 Level - First
Bedroom 2: 12 X12 Level - First
Primary Bedroom: 14 X15 Level - First
Local Schools
High School: Myrtle Beach High School
Middle School: Myrtle Beach Middle School
Elementary School: Myrtle Beach Elementary School
Listed By / Shown By
Listed By
Agency Name: Meritage Homes of the Carolina
Agency Phone: 843-252-0521
Shown By
Agency Title: CENTURY 21 Thomas
Agency Phone: 888-249-2100

Estimate Your Payment
Estimated Payment
$ 969.11 per month $856.82 Principal & Interest $0.00 Property Tax (data not provided by mls) $112.29 Homeowner's Insurance
2934 Tranquility Loop | MLS# 2622772
This single family home located at 2934 Tranquility Loop, Longs, SC 29568 is currently listed for sale with an asking price of $384,990. This property was built in 2026 and has 3 bedrooms and 2 full baths with 1649 sq. ft. Tranquility Loop is located in the Waterside - Area 10A subdivision. Search Waterside - Area 10A real estate on www.century21thomas.com today.