
BEDS3
BATHS2 full
SQUARE FEET2,003
MLS#100616280
STATUSActive
PROPERTY TYPEResidential - Single Family
SUBDIVISIONPinehurst Trace
SCHOOLMoore County Schools
Property Description
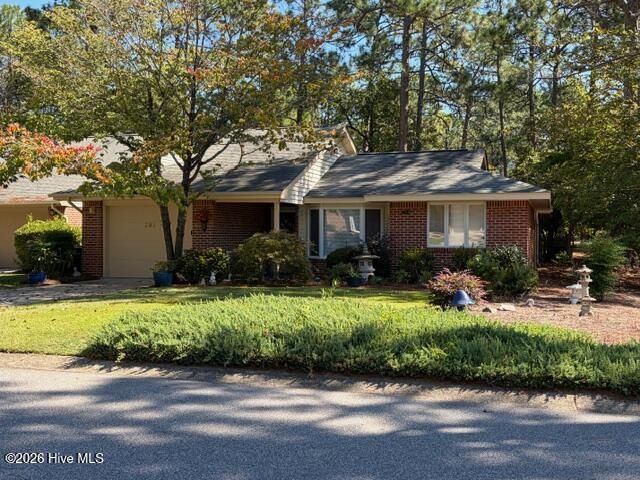
Unique 3-bedroom, 2 bath Pinehurst Trace courtyard home with flexible floorplan. 2003 heated square feet. Fully equipped kitchen, with newer stainless-steel appliances. Two HVAC units. Split bedroom. Carolina room. Large privacy fenced rear yard, no rear neighbors. Community pool, clubhouse, pickleball courts. Low HOA fees include exterior maintenance: yard, exterior painting and roof replacement.
Property Features
Property Type: Residential - Single Family
Cooling: Central Air
Garage: 1 car attached
Heating: Electric, Heat Pump
Lot Size: 0.20 Acres
Roof Type: Shingle, Composition
Stories: 1.0
Year Built: 1987
Amenities
Vaulted Ceiling(s)
Feature Descriptions
Association Amenities: Roof Maintenance, Clubhouse, Community Pool, Fitness Center, Maintenance Common Areas, Maintenance Grounds, Pickleball, Tennis Court(s), Senior Community
Days on Site: 5
Exterior: Brick, Wood Frame
Fencimg: Back Yard
HOA Fee: $3300/ Annually
Lot: Level
Lot Dimensions: 42.24 x 172.5
Parcel#: 00028976
Parking: Attached, Garage
Parking Notes: Attached, Garage
Patio/Porch: Open, Patio
Pets Allowed: Yes
Sewer: Public Sewer, Municipal Sewer
Special View Info: None
Utilities: Sewer Connected, Water Connected
Water: Public
Room Sizes
Bedroom 3: 12 X 10 Level - Main
Bathroom 1: 5 X 8 Level - Main
Bathroom 2: 6 X 11 Level - Main
Primary Bedroom: 21 X 13 Level - Main
Kitchen: 12 X 10 Level - Main
Living Room: 19 X 14 Level - Main
Bedroom 2: 14 X 11 Level - Main
Local Schools
High School: Pinecrest High
Middle School: West Pine Middle
Elementary School: Pinehurst Elementary
School District: Moore County Schools
Listed By / Shown By
Listed By
Agency Name: Beycome Brokerage Realty LLC
Agency Phone: 804-656-5007
Shown By
Agency Title: CENTURY 21 Thomas
Agency Phone: 888-249-2100

Estimate Your Payment
Estimated Payment
$ 1,069.82 per month $945.87 Principal & Interest $0.00 Property Tax (data not provided by mls) $123.96 Homeowner's Insurance
295 Pinehurst Trace Drive | MLS# 100616280
This single family home located at 295 Pinehurst Trace Drive, Pinehurst, NC 28374 is currently listed for sale with an asking price of $425,000. This property was built in 1987 and has 3 bedrooms and 2 full baths with 2003 sq. ft. Pinehurst Trace Drive is located in the Pinehurst Trace subdivision within the Moore County Schools school district. Search Pinehurst Trace real estate on www.century21thomas.com today.