
BEDS3
BATHS2 full
SQUARE FEET1,254
MLS#100604987
STATUSActive
PROPERTY TYPEResidential - Single Family
SUBDIVISIONSherwin Downs
SCHOOLPitt County Schools
Property Description
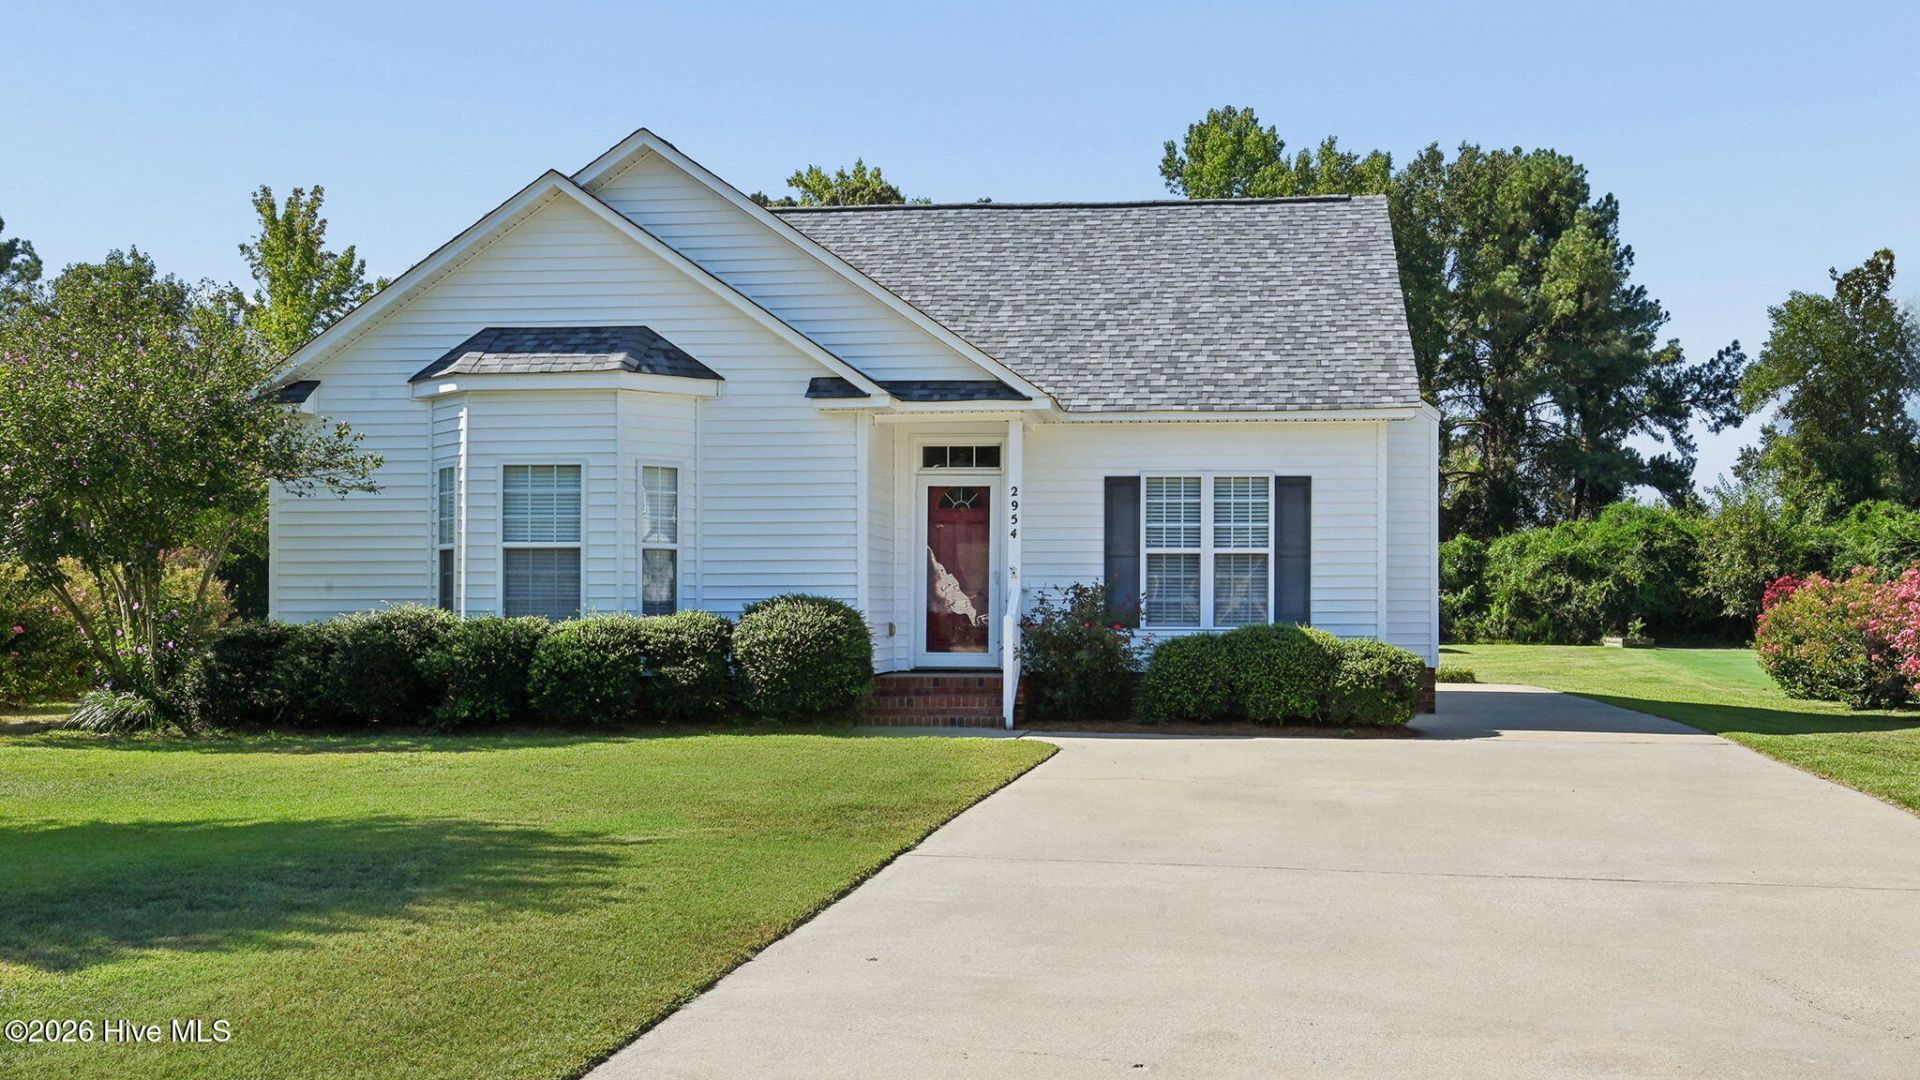
Absolutely charming one-story, 3 bedroom/2 bath home perfectly situated on a 1/2-acre cul-de-sac lot with no city taxes, 2024 roof, and USDA (100% financing) eligibility PLUS located in a desirable school district currently serving the area (Wintergreen Elementary, Hope Middle School, and D.H. Conley High School). Inside, you'll find laminate flooring, a vaulted great room with fireplace and an eat-in kitchen with bay window and pantry closet. The owner's suite & bath features a vaulted ceiling, walk-in closet, & dual sink vanity. Outside, you'll appreciate the attached storage room, garden shed, & additional 12 x 20 Leonard storage building, the back patio space, and an extra parking pad along the side of the home. Sellers are offering a $5000 ''Use as You Choose Credit''!
Property Features
Property Type: Residential - Single Family
Cooling: Central Air
Heating: Electric, Heat Pump
Lot Size: 0.50 Acres
Roof Type: Shingle
Stories: 1.0
Year Built: 2005
Amenities
Master Downstairs
Walk-in Closet(s)
Vaulted Ceiling(s)
Ceiling Fan(s)
Pantry
Blinds/Shades
Eat-in Kitchen
Walk-In Closet(s)
Storm Doors
Thermal Doors
Feature Descriptions
Appliances: Electric Oven, Built-In Microwave, Dishwasher
Days on Site: 4
Door Features: Thermal Doors, Storm Door(s)
Exterior: Vinyl Siding, Wood Frame
Flooring: Carpet, Laminate, Vinyl
Laundry: Dryer Hookup, Washer Hookup
Lot: Cul-De-Sac
Lot Dimensions: pie shape
Parcel#: 68725
Parking: Concrete, Parking Pad
Parking Notes: Concrete, Parking Pad
Patio/Porch: Patio
Sewer: Septic Tank
Special View Info: See Remarks
Utilities: Water Connected
Window: Thermal Windows
Local Schools
High School: D.H. Conley High School
Middle School: Hope Middle School
Elementary School: Wintergreen Primary School
School District: Pitt County Schools
Listed By / Shown By
Listed By
Agency Name: Caroline Johnson Real Estate Inc
Agency Phone: 252-717-6253
Shown By
Agency Title: CENTURY 21 Thomas
Agency Phone: 888-249-2100

Estimate Your Payment
Estimated Payment
$ 616.72 per month $545.26 Principal & Interest $0.00 Property Tax (data not provided by mls) $71.46 Homeowner's Insurance
2954 Sherwin Downs Drive | MLS# 100604987
This single family home located at 2954 Sherwin Downs Drive , Grimesland, NC 27837 is currently listed for sale with an asking price of $245,000. This property was built in 2005 and has 3 bedrooms and 2 full baths with 1254 sq. ft. Sherwin Downs Drive is located in the Sherwin Downs subdivision within the Pitt County Schools school district. Search Sherwin Downs real estate on www.century21thomas.com today.