
BEDS3
BATHS2 full 1 partial
SQUARE FEET2,088
MLS#100615028
STATUSActive
PROPERTY TYPEResidential - Single Family
Property Description
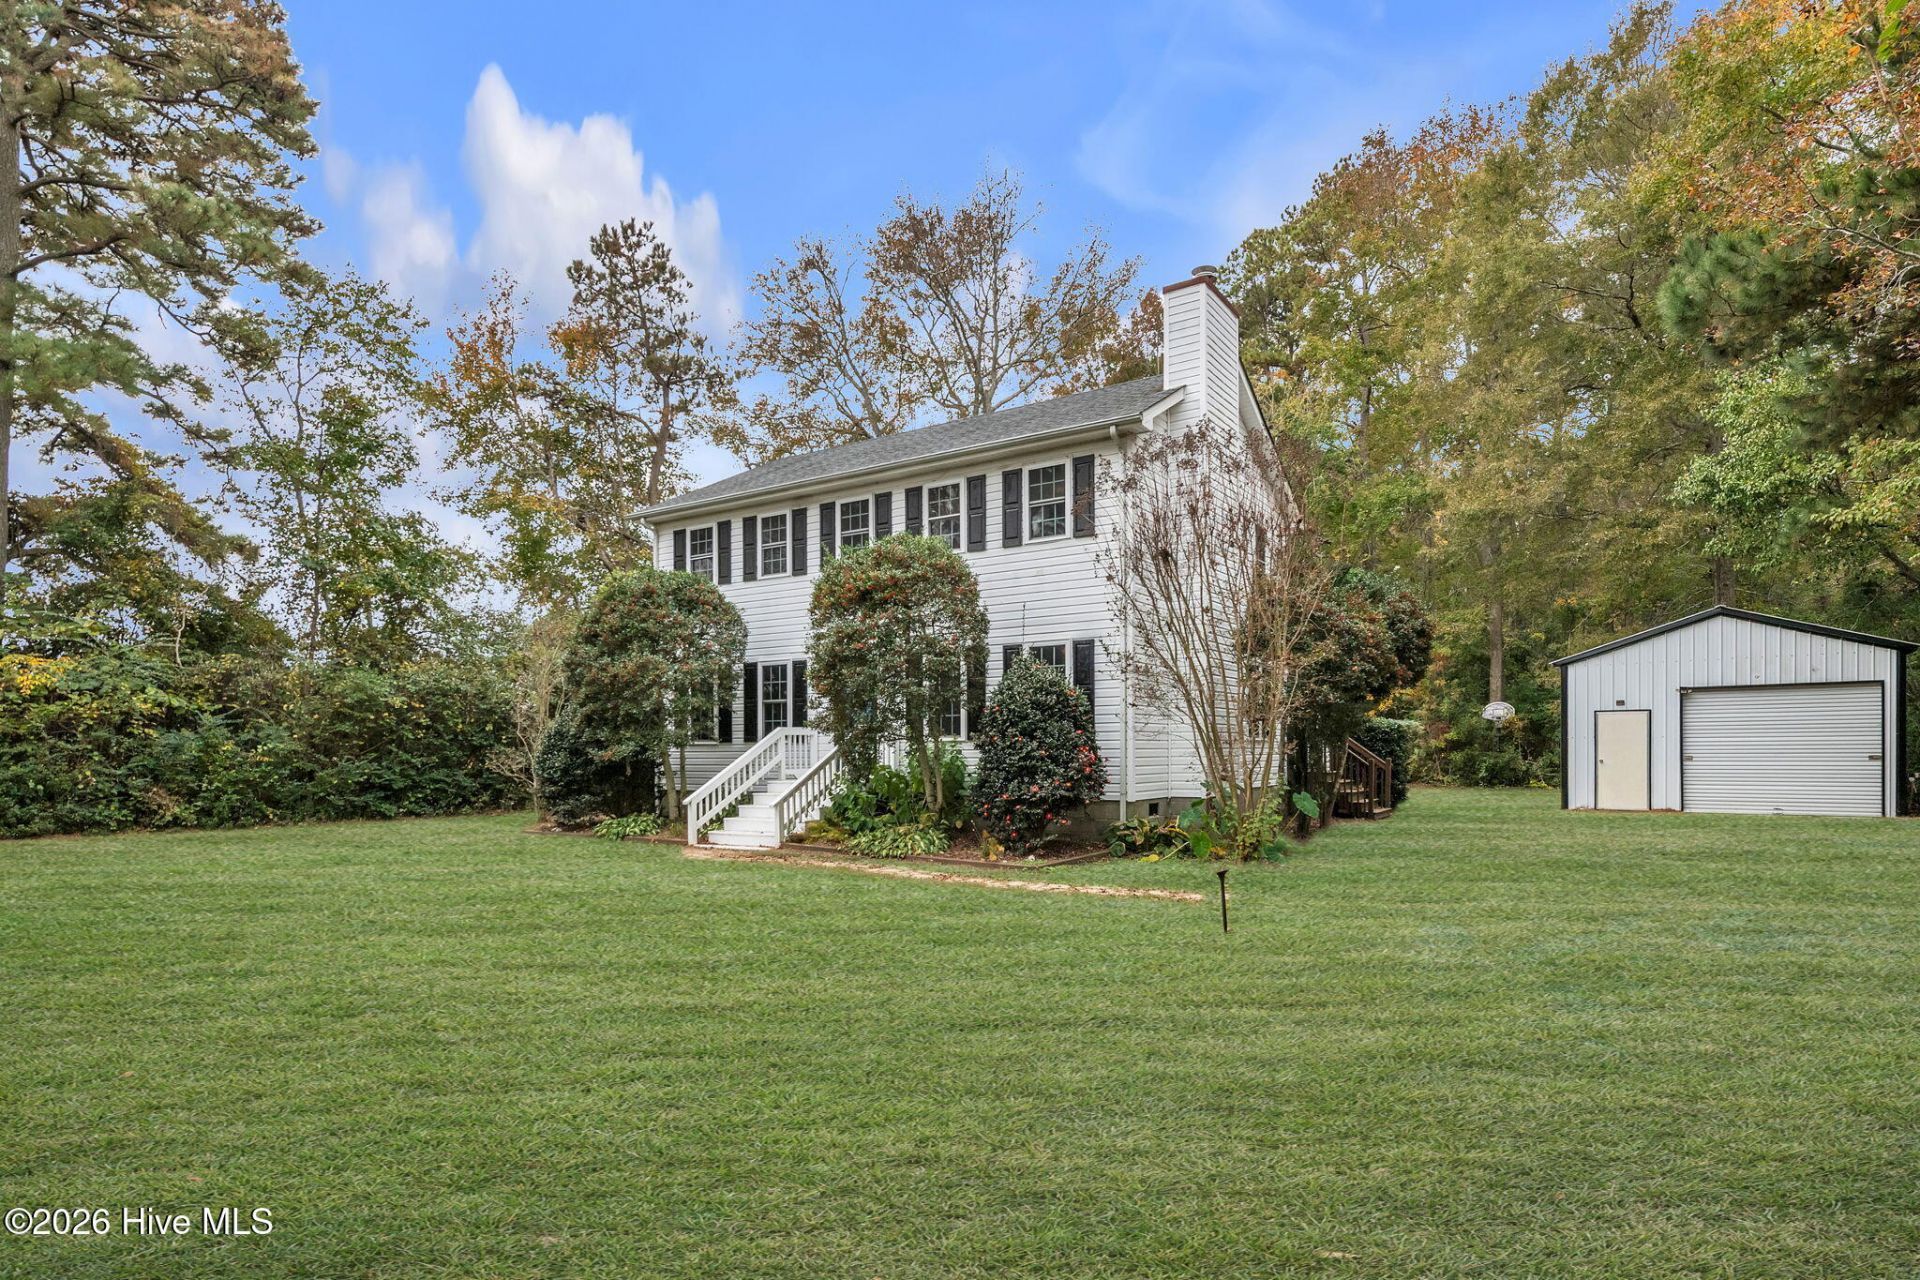
Character, warmth, and room to enjoy the best of both indoor and outdoor living. Tucked among mature trees, this two-story Colonial offers a peaceful setting, inviting spaces, and a wooded backyard path that brings nature right to your doorstep. A handcrafted concrete walkway leads to the front porch and a striking black ceramic tile foyer. Inside, the inviting living room features a brick-surround wood-burning fireplace and hearth, while a pocket French-style doorway opens to the dining area. The kitchen and breakfast area blend warmth and functionality with tumble-finish ceramic tile flooring, quartz countertops, a subway tile backsplash, under-cabinet lighting, stainless appliances, induction cooking, a pantry, and abundant cabinetry. An enormous sunroom is a standout feature, offering cathedral ceilings, dual fans, and access to the back deck. Additional highlights include a versatile main-level office or guest suite, whole-house filtration system, three spacious upstairs bedrooms, generous closet spaces, plantation blinds, and upper-level laundry. Exceptionally clean and thoughtfully maintained, this home offers comfortable living with nature just beyond the door.
Property Features
Property Type: Residential - Single Family
Cooling: Central Air
Garage: 1.5
Heating: Electric, Heat Pump
Lot Size: 1.57 Acres
Roof Type: Shingle, Composition
Stories: 2.0
Year Built: 1996
Amenities
Walk-in Closet(s)
High Ceilings
Entrance Foyer
Ceiling Fan(s)
Pantry
Eat-in Kitchen
Walk-In Closet(s)
See Remarks
Feature Descriptions
Appliances: Vented Exhaust Fan, Electric Oven, Washer, Refrigerator, Dryer, Dishwasher, Electric Range
Days on Site: 12
Exterior: Vinyl Siding, Wood Frame
Flooring: LVT/LVP, Carpet, Vinyl, Ceramic Tile
Lot: Open Lot, Level, Wooded, Landscaped, Secluded
Lot Dimensions: 141'X544'X124'X508'
Parcel#: 0076000109b0000
Parking: Workshop in Garage, Garage Faces Front, Detached, Additional Parking, Garage
Parking Notes: Workshop in Garage, Garage Faces Front, Detached, Add
Patio/Porch: Deck, See Remarks, Front Porch, Side Porch
Sewer: Septic Tank
Special View Info: None
Utilities: Sewer Connected, Water Connected
Water: Well
Window: Thermal Windows
Room Sizes
Bathroom 1: 3.4 X 6.7 Level - Main
Sunroom: 19.8 X 16 Level - Main
Bedroom 2: 9.6 X 11.3 Level - Upper
Bathroom 3: 4.11 X 7.9 Level - Upper
Office: 12.3 X 11.4 Level - Main
Bedroom 3: 13.7 X 13.2 Level - Upper
Living Room: 13.5 X 13.5 Level - Main
Dining Room: 13.5 X 11.5 Level - Main
Kitchen: 19.5 X 11.5 Level - Main
Primary Bedroom: 19.7 X 13.2 Level - Upper
Bathroom 2: 12.7 X 11.2 Level - Upper
Local Schools
High School: Currituck County High School
Middle School: Currituck County Middle
Elementary School: Knotts Island Elementary
Listed By / Shown By
Listed By
Agency Name: Shaffer Real Estate, Inc.
Agency Phone: 757-277-9786
Shown By
Agency Title: CENTURY 21 Thomas
Agency Phone: 888-249-2100

Estimate Your Payment
Estimated Payment
$ 1,170.51 per month $1,034.89 Principal & Interest $0.00 Property Tax (data not provided by mls) $135.63 Homeowner's Insurance
296 Woodleigh Road | MLS# 100615028
This single family home located at 296 Woodleigh Road, Knotts Island, NC 27950 is currently listed for sale with an asking price of $465,000. This property was built in 1996 and has 3 bedrooms and 2 full and 1 partial baths with 2088 sq. ft. Search Knotts Island real estate on www.century21thomas.com today.