
BEDS4
BATHS2 full 1 partial
SQUARE FEET2,358
MLS#100530417
STATUSActive
PROPERTY TYPEResidential - Single Family
SUBDIVISIONLong Point Reserve
SCHOOLMoore County Schools
Property Description
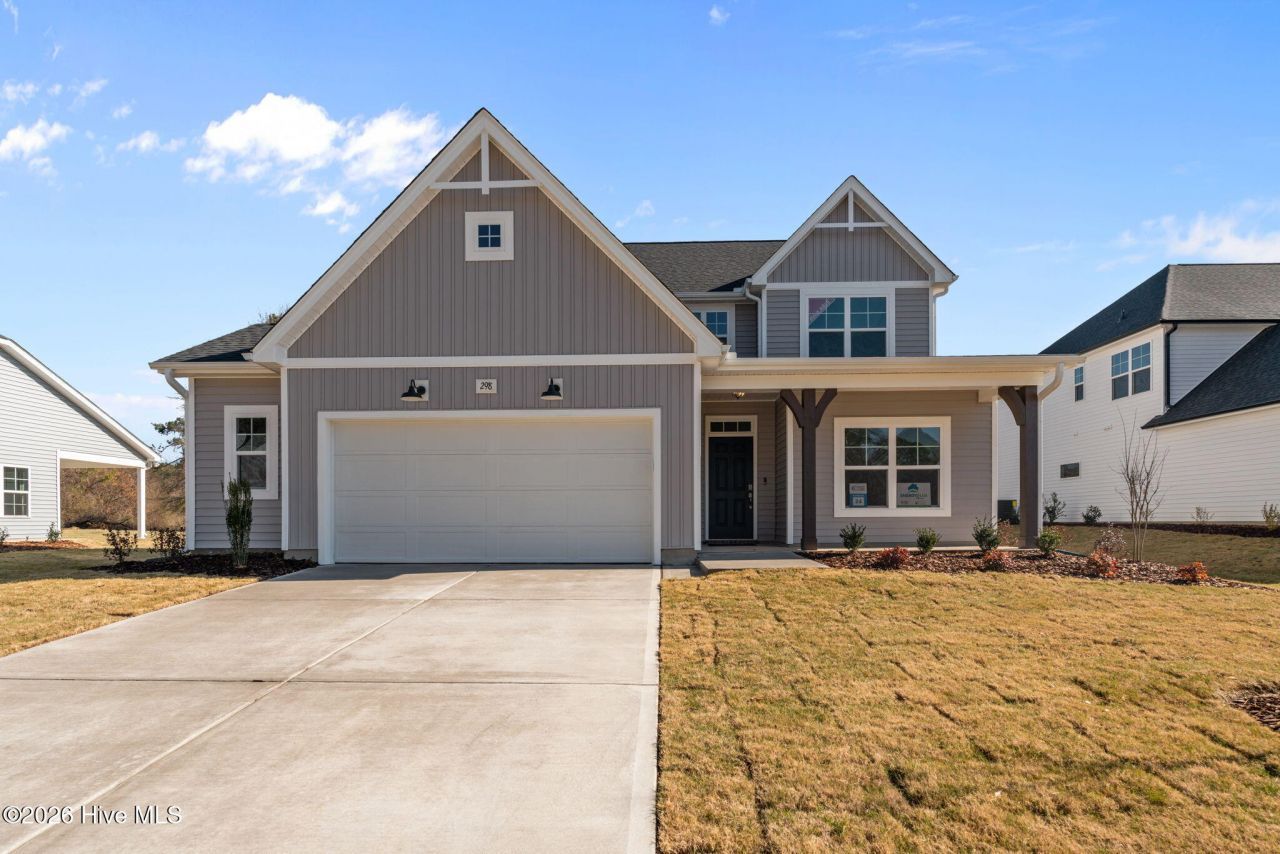
The CAMELIA plan, Boasts upon entry, the foyer showcases two-piece crown molding, wainscoting, a flex room, and garage access.Off the foyer, a mudroom offers stacked washer/dryer hookups and access to a half-bath.The kitchen boasts granite countertops in ''New Caledonia,'' a sink overlooking the great room, bar seating, white shaker cabinets, a pantry, white subway tile backsplash, and stainless steel appliances including a microwave, dishwasher, and smooth top range.The open great room features an electric fireplace with black granite surround and access to a rear covered porch.Off the great room, the spacious first-floor primary suite offers a tray ceiling with crown molding and an en-suite bathroom with a white dual sink vanity, ''Niagara'' quartz countertop, private water closet, linen closet, walk-in shower, and a spacious walk-in closet.Upstairs offers a spacious loft with a linen closet, three bedrooms, a second laundry room, and a full bathroom.The exterior boasts low-maintenance vinyl siding with board and batten accents, dimensional roof shingles, a spacious front porch, and smart keypad entry with a SW ''Sea Serpent'' front door.Other highlights include a two-car garage with a work area, Energy Plus certification, fiber optic internet availability, and a 1-2-10 builder in-house warranty.
Property Features
Property Type: Residential - Single Family
Cooling: Central Air
Fireplaces: 1
Garage: 2 car attached
Heating: Electric, Heat Pump
Lot Size: 0.30 Acres
Roof Type: Architectural Shingle
Stories: 2.0
Year Built: 2025
Amenities
Tray Ceiling(s)
High Ceilings
Walk-in Shower
Cluster Mailboxes
Feature Descriptions
Appliances: Electric Oven, Built-In Microwave, Disposal, Dishwasher
Association Amenities: Clubhouse, Community Pool, Dog Park, Picnic Area
Days on Site: 432
Exterior: Vinyl Siding, Wood Frame
Flooring: LVT/LVP, Carpet, Tile
HOA Fee: $1200/ Annually
Laundry: Dryer Hookup, Washer Hookup, Laundry Room
Lot: Interior Lot
Lot Dimensions: 75.90X167.92X75.01X180.40
Parcel#: Split From 00031445
Parking: Workshop in Garage, Concrete, Garage Door Opener, Paved
Parking Notes: Workshop in Garage, Concrete, Garage Door Opener, Pav
Patio/Porch: Covered, Patio, Porch
Sewer: Municipal Sewer
Special View Info: None
Utilities: Underground Utilities
Water: Public
Room Sizes
Bedroom 1: 11 X 11 Level - Second
Dining Room: 11 X 11 Level - First
Bedroom 2: 11 X 11 Level - Second
Primary Bedroom: 15.8 X 14.8 Level - First
Other: 15 X 16 Level - Second
Kitchen: 11 X 11 Level - First
Bedroom 3: 11 X 10 Level - Second
Great Room: 18 X 17 Level - First
Local Schools
High School: Union Pines High
Middle School: Crain's Creek Middle
Elementary School: Vass Lakeview Elementary
School District: Moore County Schools
Listed By / Shown By
Listed By
Agency Name: Better Homes and Gardens Real Estate Lifestyle Property Part
Agency Phone: 910-315-7856
Shown By
Agency Title: CENTURY 21 Thomas
Agency Phone: 888-249-2100

Estimate Your Payment
Estimated Payment
$ 956.30 per month $845.49 Principal & Interest $0.00 Property Tax (data not provided by mls) $110.80 Homeowner's Insurance
298 Elijah Way, Unit 24 | MLS# 100530417
This single family home located at 298 Elijah Way, Unit 24, Vass, NC 28394 is currently listed for sale with an asking price of $379,900. This property was built in 2025 and has 4 bedrooms and 2 full and 1 partial baths with 2358 sq. ft. Elijah Way, Unit 24 is located in the Long Point Reserve subdivision within the Moore County Schools school district. Search Long Point Reserve real estate on www.century21thomas.com today.