
BEDS3
BATHS3 full 1 partial
SQUARE FEET3,062
MLS#100605552
STATUSActive
PROPERTY TYPEResidential - Single Family
SUBDIVISIONSt James
SCHOOLBrunswick County Schools
Property Description
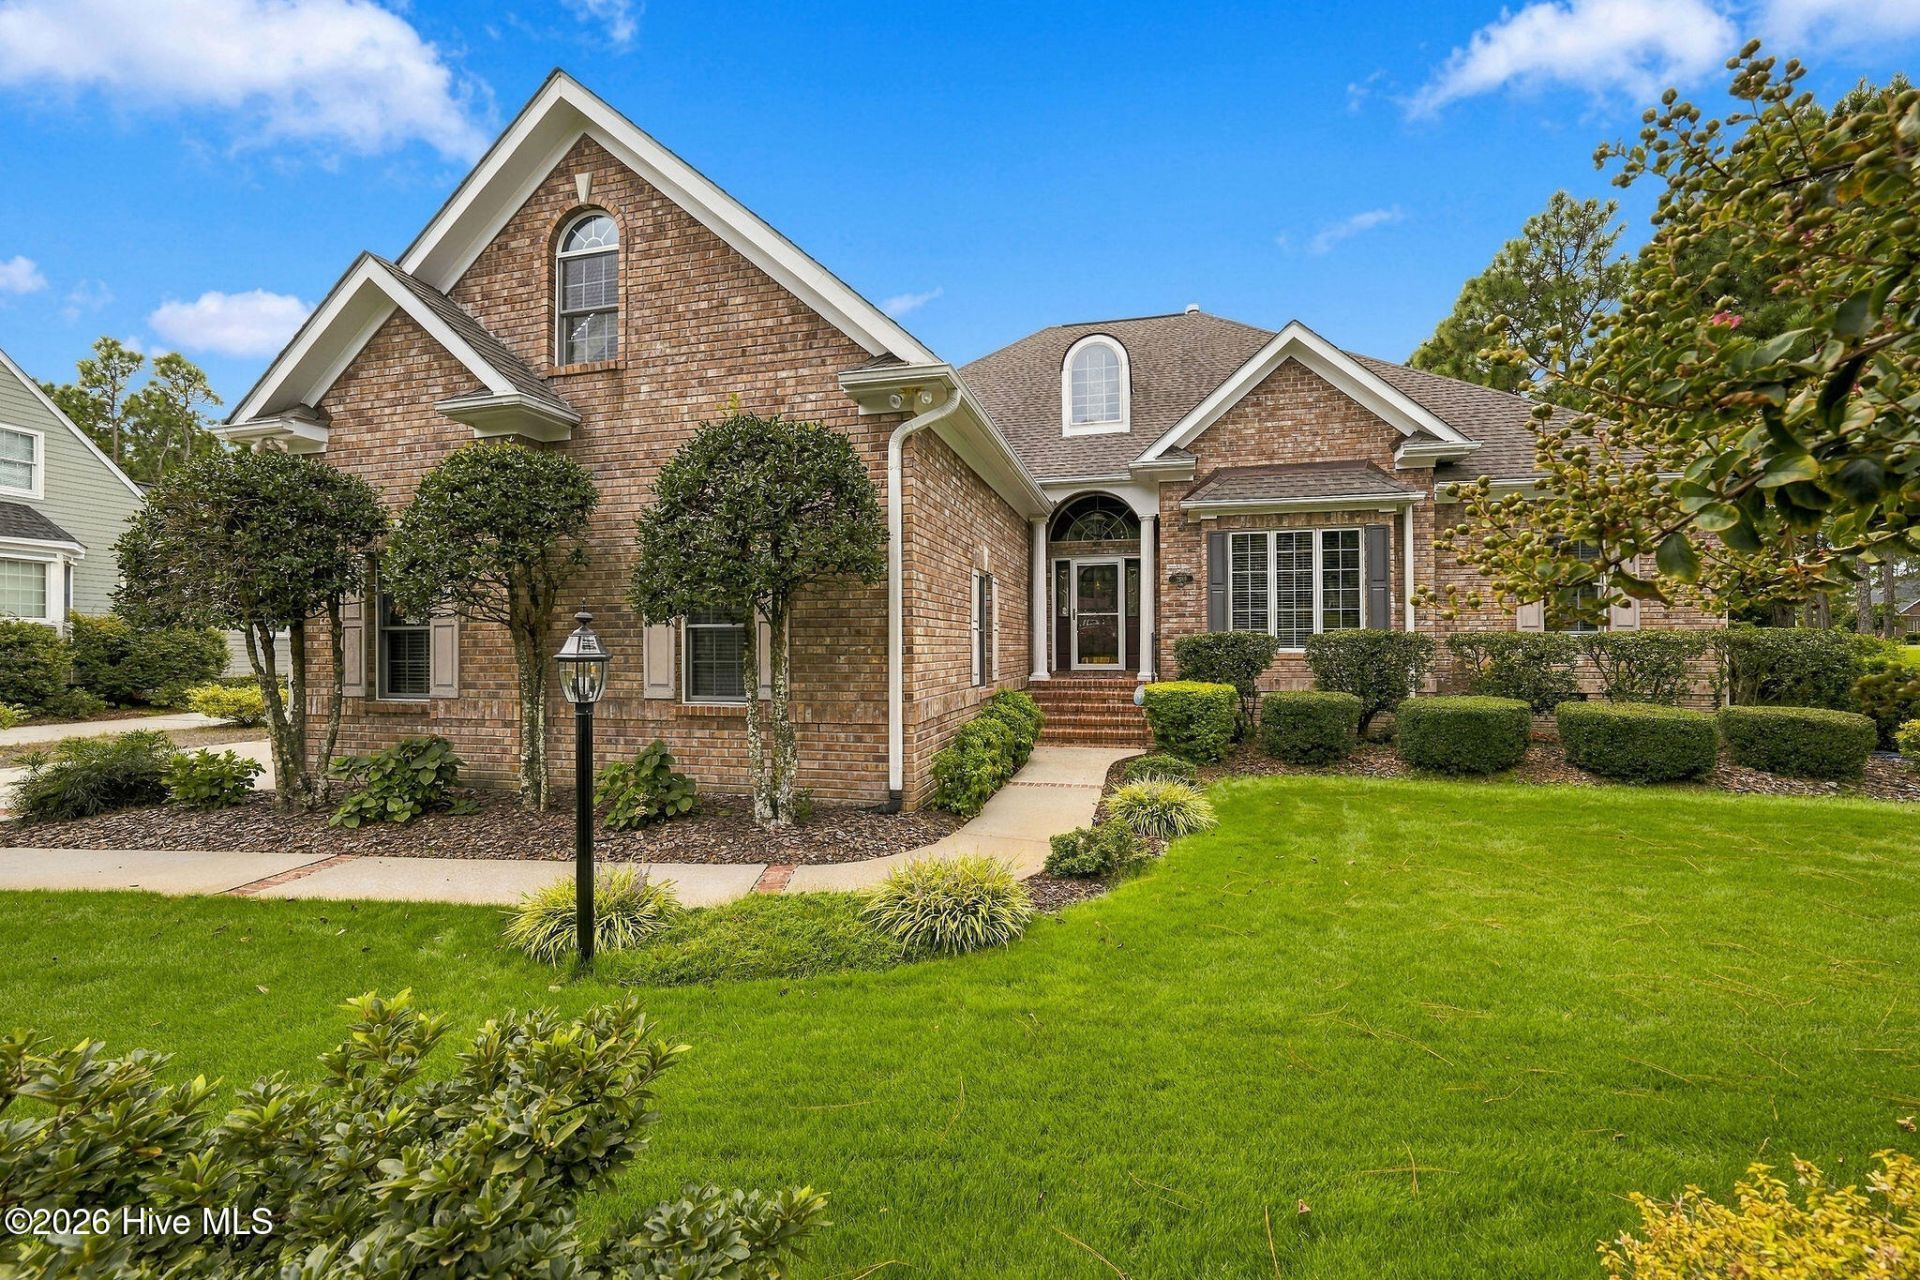
Beautifully positioned along the 9th hole of the Members Club golf course, this custom-built brick home offers 3,062 square feet of living space and exceptional golf course views in St. James Plantation. Mature landscaping and a side-load garage create impressive curb appeal, while the setting across the back of the property boasts long fairway views framed by mature pines. The home has been exceptionally well maintained and includes a 2019 roof, whole-house Generac generator, sealed crawlspace, irrigation well, and propane water heater. Inside, quality construction, generous room sizes, and one-level living make this a well-rounded home. Step inside and the quality of the home becomes immediately apparent, with 10-foot ceilings, 3/4-inch oak hardwood flooring, detailed trim work, and casement windows. The spacious great room is centered around a fireplace with custom built-ins on each side, while large windows across the back bring the golf course setting into the room. Adjacent to the great room, the formal dining room is generously sized and provides an impressive setting for family dinners and larger gatherings. The kitchen offers generous cabinet and countertop space, with quartz countertops, a gas cooktop, large center island, skylight, and a walk-in pantry. Just beyond the kitchen, the spacious breakfast area provides plenty of room for a full-size table and opens into a comfortable sitting area. Together, these rooms become the heart of the home warm, versatile gathering spaces. The expansive heated and cooled sunroom stretches across the back of the home and is one of its standout spaces. With windows spanning nearly the entire room and a beautiful golf course backdrop, there is plenty of space to create multiple sitting areas while enjoying Carolina's mild weather throughout the year. Doors open directly to the large paver patio, extending the living space outdoors. The oversized primary suite takes full advantage of the setting, with a tray ceiling, a large bay of windows, and plenty of room for a separate sitting area. The spacious primary bathroom features separate vanities, a soaking tub, and a walk-in shower, while two closets including a large walk-in with built-in shelving and a separate linen closet provide exceptional storage. Two additional bedrooms on the main level provide plenty of room for family and overnight guests, with good closet space and a full bathroom conveniently located between them. Upstairs, the large bonus room offers a completely different kind of space, with a vaulted ceiling, skylights, and its own full bathroom. This versatile space could be used as media room, hobby area or additional guest quarters. There is no lack of storage with an enormous walk-in attic. The generously sized laundry room offers plenty of cabinetry, a utility sink, and room to keep everyday household items organized and out of sight. The oversized side-load garage provides additional space beyond the vehicles, with a built-in workben
Property Features
Property Type: Residential - Single Family
Cooling: Central Air, Ceiling Fan(s), Heat Pump
Garage: 2 car attached
Heating: Propane, Heat Pump, Electric
Lot Size: 0.30 Acres
Roof Type: Shingle
Stories: 2.0
Year Built: 1999
Amenities
Walk-in Closet(s)
Tray Ceiling(s)
High Ceilings
Entrance Foyer
Whole-Home Generator
Bookcases
Kitchen Island
Ceiling Fan(s)
Pantry
Walk-in Shower
Blinds/Shades
Eat-in Kitchen
Walk-In Closet(s)
Irrigation System
Feature Descriptions
Appliances: Gas Cooktop, Electric Oven, Built-In Microwave, Refrigerator, Dishwasher
Association Amenities: Waterfront Community, Beach Access, Clubhouse, Community Pool, Dog Park, Exercise Course, Fitness Center, Gated, Golf Course, Indoor Pool, Maintenance Common Areas, Maintenance Roads, Marina, Park, Pickleball, Picnic Area, Playground, Restaurant, Security, Sidewalks, Street Lights, Tennis Court(s), Trail(s), Short Term Rental
Days on Site: 2
Exterior: Brick, Wood Frame
Flooring: Carpet, Tile, Hardwood
HOA Fee: $1380/ Annually
Laundry: Laundry Room, Utility Sink
Lot: On Golf Course
Lot Dimensions: 71 x 150 x 109 x 150
Parcel#: 219la054
Parking: Garage Faces Side, Concrete
Parking Notes: Garage Faces Side, Concrete
Patio/Porch: Patio
Sewer: Municipal Sewer, Brunswick County Public Utilities
Special View Info: Golf Course
Utilities: Sewer Connected, Water Connected
Water: Public
Window: Skylight(s)
Local Schools
High School: South Brunswick
Middle School: South Brunswick
Elementary School: Virginia Williamson
School District: Brunswick County Schools
Listed By / Shown By
Listed By
Agency Name: Discover NC Homes
Agency Phone: 910-363-4387
Shown By
Agency Title: CENTURY 21 Thomas
Agency Phone: 888-249-2100

Estimate Your Payment
Estimated Payment
$ 1,850.17 per month $1,635.79 Principal & Interest $0.00 Property Tax (data not provided by mls) $214.38 Homeowner's Insurance
2989 Irwin Drive Se | MLS# 100605552
This single family home located at 2989 Irwin Drive Se, Southport, NC 28461 is currently listed for sale with an asking price of $735,000. This property was built in 1999 and has 3 bedrooms and 3 full and 1 partial baths with 3062 sq. ft. Irwin Drive Se is located in the St James subdivision within the Brunswick County Schools school district. Search St James real estate on www.century21thomas.com today.