
BEDS4
BATHS3 full
SQUARE FEET3,140
MLS#100616039
STATUSActive
PROPERTY TYPEResidential - Single Family
SUBDIVISIONWoodlake
SCHOOLMoore County Schools
Property Description
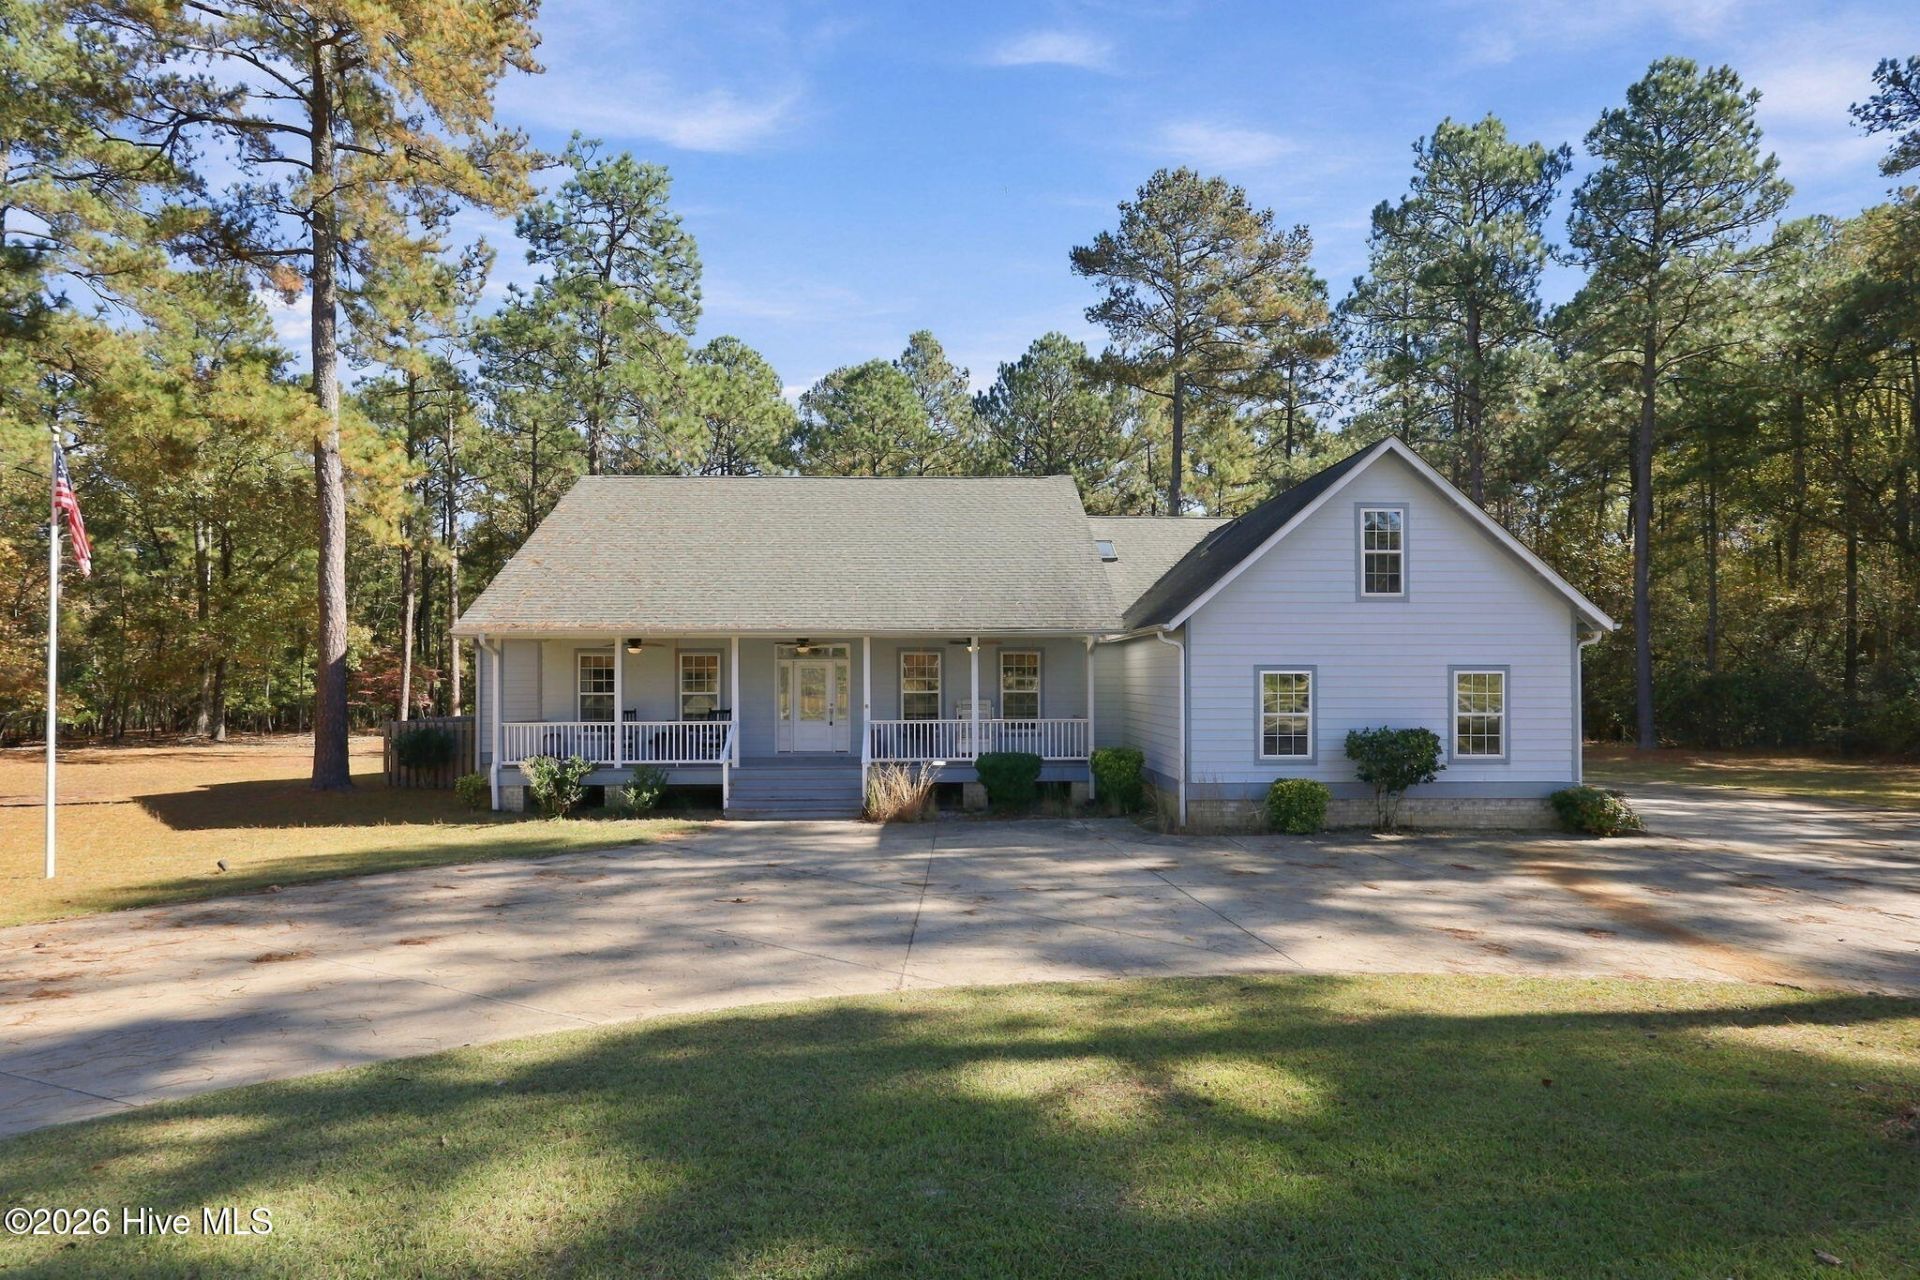
Welcome to this beautiful 1.5-story split-bedroom home, where space, comfort, and style come together! Thoughtfully designed with impressive ceiling heights, granite countertops, rich Bellawood hardwood flooring, and an installed surround sound system, this home offers the perfect setting for everyday living and entertaining. The spacious primary suite features a walk-in closet and a generously sized private bath. An additional bonus room offers plenty of extra space for entertaining, relaxing, or accommodating guests. Enjoy peaceful mornings and relaxing evenings on either of the two beautiful covered porches. With its inviting design, generous living spaces, and desirable features, this home has so much to offer in Woodlake Country Club!
Property Features
Property Type: Residential - Single Family
Basement: Crawl Space
Cooling: Central Air
Garage: 2 car attached
Heating: Electric, Forced Air, Heat Pump
Lot Size: 0.92 Acres
Roof Type: Composition
Stories: 2.0
Year Built: 2005
Amenities
Master Downstairs
High Ceilings
Walk-in Shower
Eat-in Kitchen
Gas Log
Irrigation System
Feature Descriptions
Appliances: Electric Cooktop, Refrigerator, Dishwasher
Days on Site: 6
Exterior: Vinyl Siding, Wood Frame
Fireplace: Gas Log
Flooring: Carpet, Hardwood
HOA Fee: $408/ Annually
Laundry: Laundry Room
Lot: Rectangular Lot
Lot Dimensions: 240x180x200x172
Parcel#: 00042345
Parking: Golf Cart Parking, Paved, Garage
Parking Notes: Golf Cart Parking, Paved, Garage
Patio/Porch: Front Porch, Rear Porch
Sewer: Public Sewer
Special View Info: None
Utilities: Water Available
Water: Public, Well
Room Sizes
Bedroom 2: 11.1 X 12.11 Level - First
Dining Room: 14.11 X 11.9 Level - First
Other: 24.6 X 35 Level - Second
Bedroom 1: 12.8 X 11.5 Level - First
Bedroom 3: 13.11 X 12.11 Level - First
Other: 7.8 X 11.9 Level - First
Kitchen: 11.9 X 13.1 Level - First
Primary Bedroom: 17.5 X 13.9 Level - First
Living Room: 18.9 X 18.5 Level - First
Local Schools
High School: Union Pines High
Middle School: Crain's Creek Middle
Elementary School: Vass Lakeview Elementary
School District: Moore County Schools
Listed By / Shown By
Listed By
Agency Name: eXp Realty
Agency Phone: 888-584-9431
Shown By
Agency Title: CENTURY 21 Thomas
Agency Phone: 888-249-2100

Estimate Your Payment
Estimated Payment
$ 1,409.65 per month $1,246.32 Principal & Interest $0.00 Property Tax (data not provided by mls) $163.33 Homeowner's Insurance
299 Chestnut Drive | MLS# 100616039
This single family home located at 299 Chestnut Drive, Vass, NC 28394 is currently listed for sale with an asking price of $560,000. This property was built in 2005 and has 4 bedrooms and 3 full baths with 3140 sq. ft. Chestnut Drive is located in the Woodlake subdivision within the Moore County Schools school district. Search Woodlake real estate on www.century21thomas.com today.