
BEDS3
BATHS2 full
SQUARE FEET1,640
MLS#100607307
STATUSActive
PROPERTY TYPEResidential - Single Family
SUBDIVISIONGreen Bay Village
SCHOOLBrunswick County Schools
Property Description
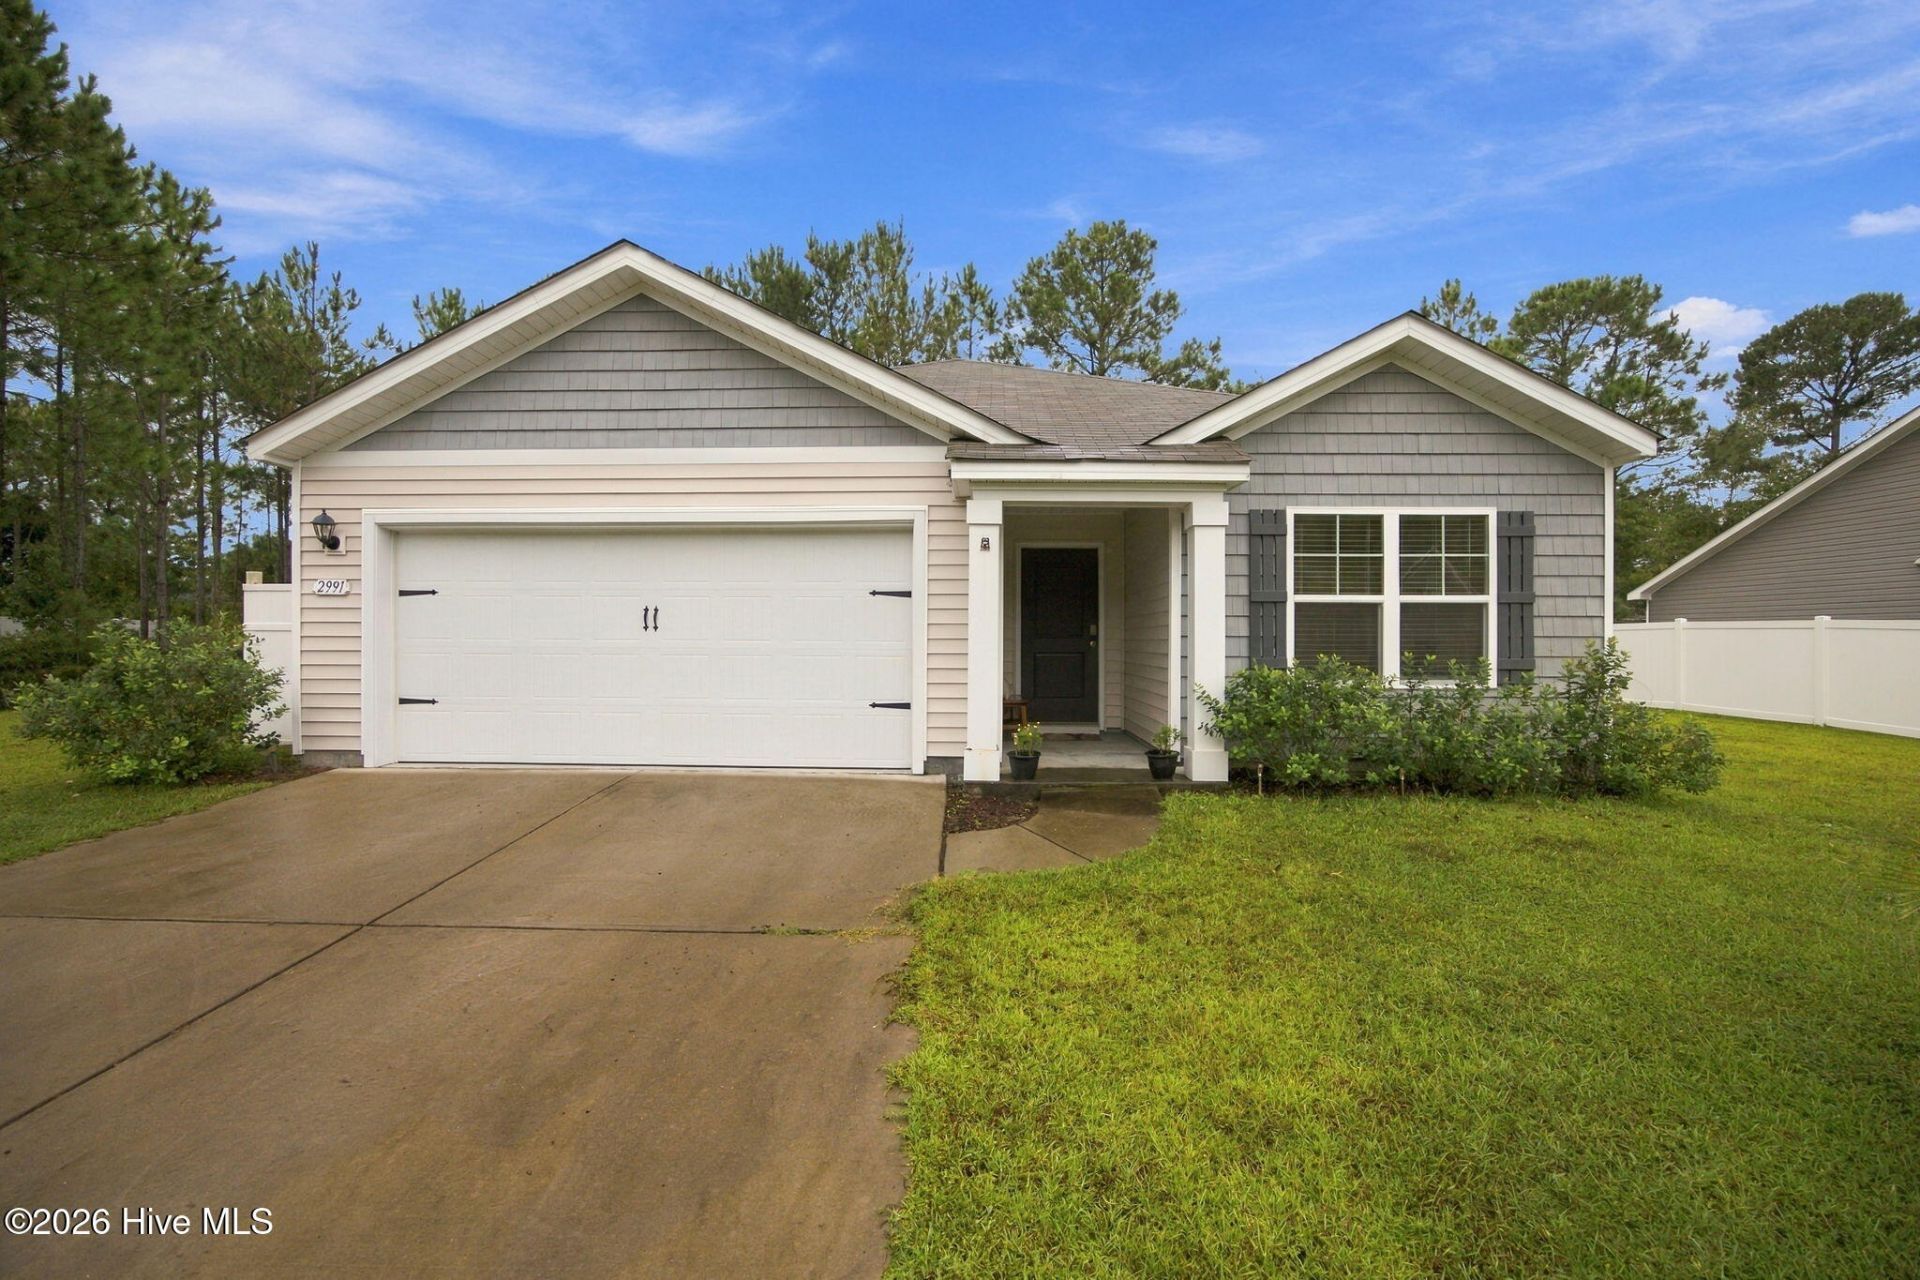
Great location in Shallotte and NO HOA FEES! The home at 2991 Hardsmith St is a beautiful 3 bedroom 2 bathroom home that sits on a nearly 1/3-acre lot--a rare find that offers both privacy and convenience. The home's interior offers an open-concept living area, creating an inviting space that flows naturally into the kitchen. With a central island and extensive cabinetry, the kitchen is as functional as it is stylish. Retreat to a master suite that feels like a private escape, complete with expansive windows and airy ceilings that pull the coastal sunshine indoors. The home is a versatile space for quiet mornings with a cup of coffee on the back deck or hosting friends in the large open living space indoors. Located just 11 miles from the white sands of Holden Beach or 11 miles from Ocean Isle Beach. Perfectly situated for easy trips to both Wilmington and Myrtle Beach. Schedule your private showing today.
Property Features
Property Type: Residential - Single Family
Cooling: Central Air
Garage: 2 car attached
Heating: Electric, Forced Air, Heat Pump
Lot Size: 0.30 Acres
Roof Type: Shingle
Stories: 1.0
Year Built: 2021
Amenities
Master Downstairs
Walk-in Closet(s)
Entrance Foyer
Pantry
Walk-in Shower
Blinds/Shades
Walk-In Closet(s)
Feature Descriptions
Appliances: Electric Oven, Built-In Microwave, Refrigerator, Disposal, Dishwasher
Days on Site: 7
Exterior: Vinyl Siding, Wood Frame
Flooring: Carpet, Vinyl
Laundry: Dryer Hookup, Washer Hookup, Laundry Room
Lot Dimensions: 86 x 125 x 124 x 130
Parcel#: 182aa034
Parking: Off Street, Paved
Parking Notes: Off Street, Paved
Patio/Porch: Covered, Porch
Sewer: Municipal Sewer, Town of Shallotte
Special View Info: None
Utilities: Sewer Available, Water Available
Water: Public
Room Sizes
Laundry: 6 X 6 Level - Main
Bedroom 2: 12 X 11 Level - Main
Bathroom 1: 10 X 14 Level - Main
Other: 6 X 7 Level - Main
Dining Room: 12 X 14 Level - Main
Bedroom 3: 12 X 11 Level - Main
Primary Bedroom: 13 X 22 Level - Main
Kitchen: 15 X 13 Level - Main
Living Room: 12 X 16 Level - Main
Bathroom 2: 8 X 5 Level - Main
Local Schools
High School: West Brunswick
Middle School: Shallotte Middle
Elementary School: Supply
School District: Brunswick County Schools
Listed By / Shown By
Listed By
Agency Name: 13 Mile Realty, LLC
Agency Phone: 910-258-2660
Shown By
Agency Title: CENTURY 21 Thomas
Agency Phone: 888-249-2100

Estimate Your Payment
Estimated Payment
$ 717.41 per month $634.29 Principal & Interest $0.00 Property Tax (data not provided by mls) $83.13 Homeowner's Insurance
2991 Hardsmith Street | MLS# 100607307
This single family home located at 2991 Hardsmith Street, Shallotte, NC 28470 is currently listed for sale with an asking price of $285,000. This property was built in 2021 and has 3 bedrooms and 2 full baths with 1640 sq. ft. Hardsmith Street is located in the Green Bay Village subdivision within the Brunswick County Schools school district. Search Green Bay Village real estate on www.century21thomas.com today.