
BEDS3
BATHS2 full 1 partial
SQUARE FEET2,025
MLS#100611783
STATUSActive
PROPERTY TYPEResidential - Single Family
SUBDIVISIONCreek Side Woods
SCHOOLOnslow
Property Description
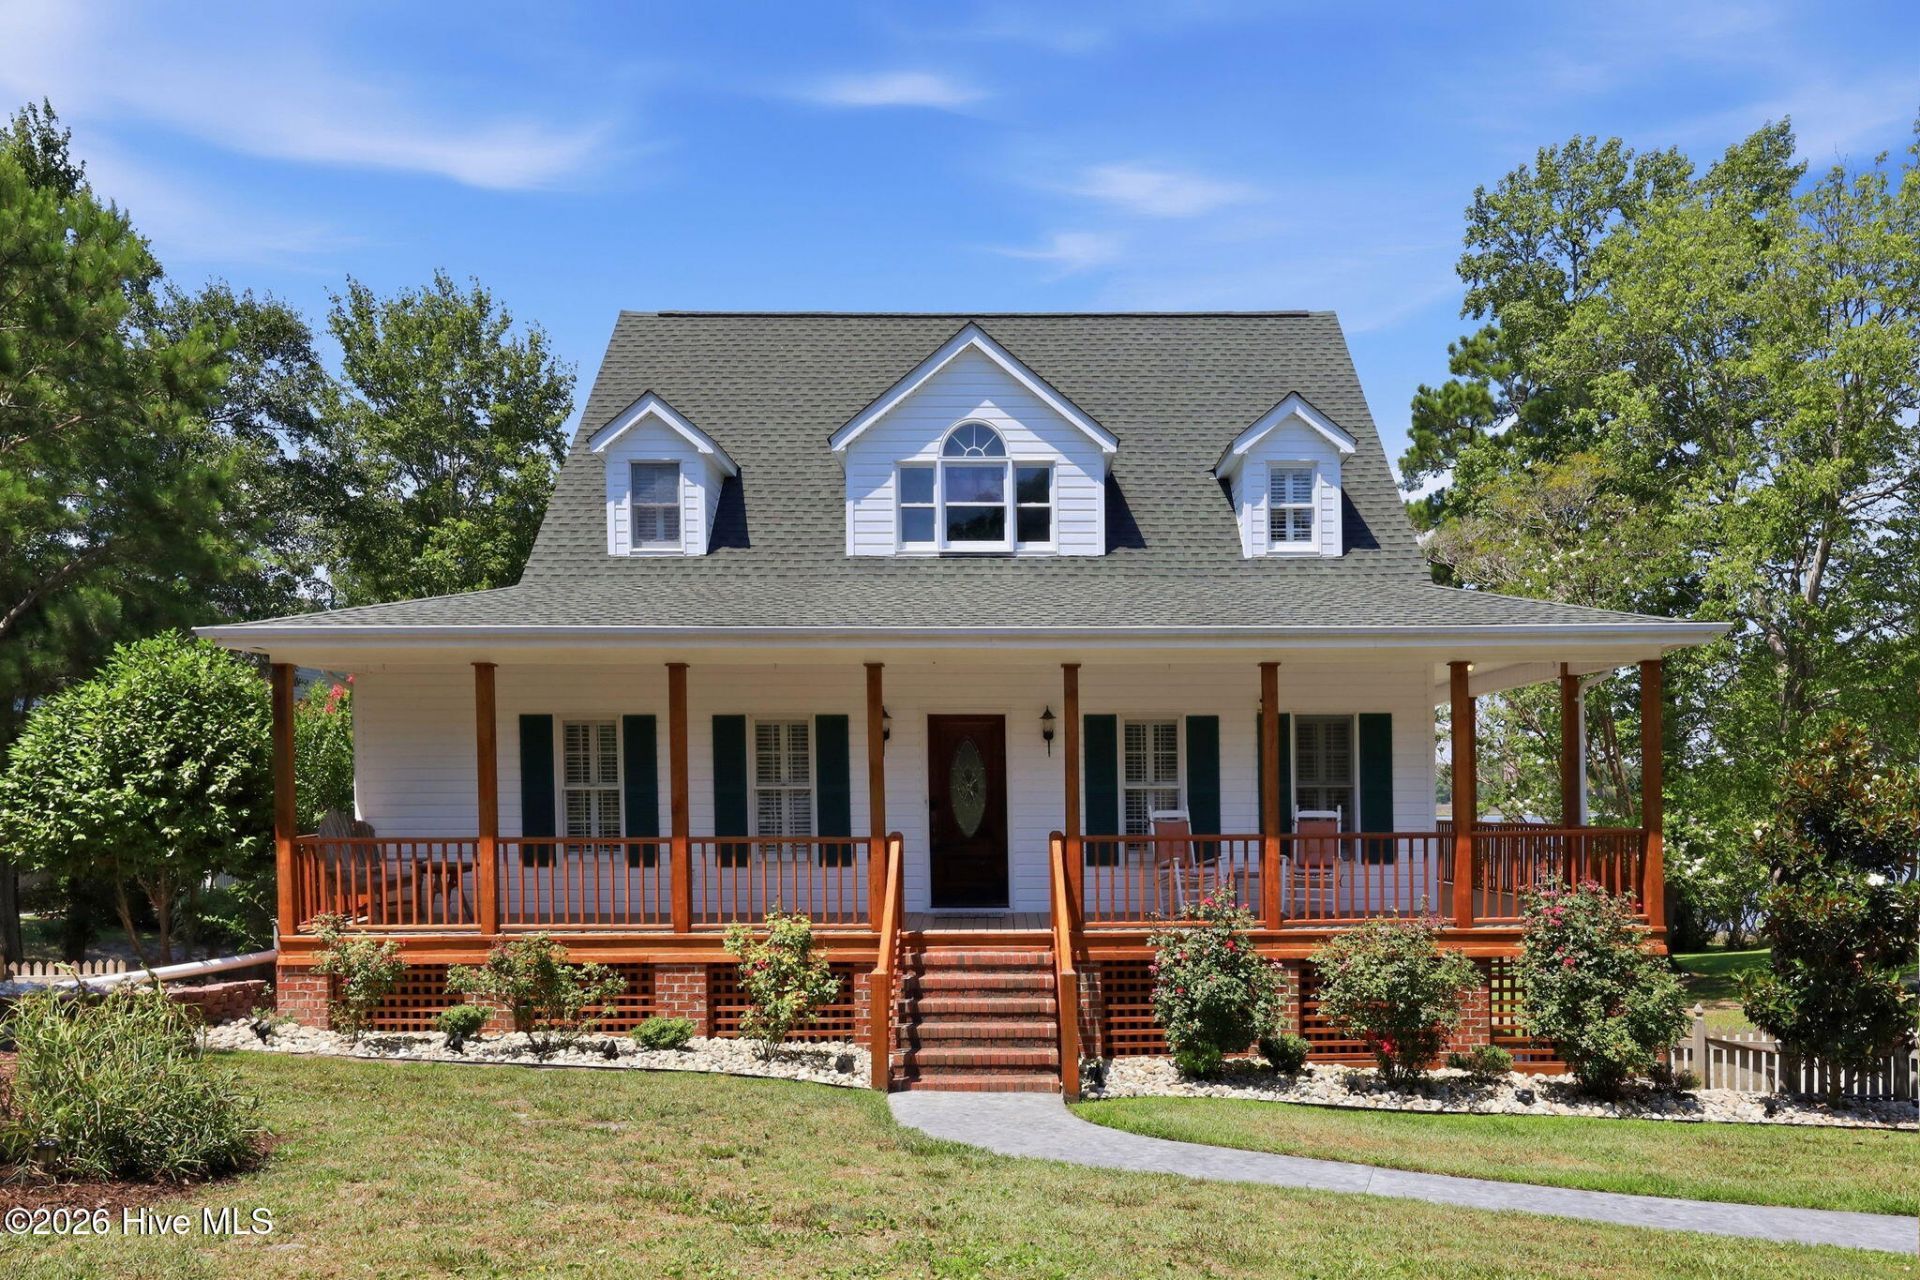
Nestled along Queen Creek, this beautiful contemporary home offers a rare combination of privacy, space, and modern comfort. Set on a large rolling yard and small dock, the property provides a peaceful natural setting while still delivering practical features for everyday living. The home features three recently renovated bedrooms and bathrooms thoughtfully updated to reflect both style and functionality. A spacious screened-in back deck overlooks the water, creating the perfect setting for morning coffee or evening relaxation while enjoying the serene creekside views.Additional highlights include a partially finished basement offering flexible use for storage, recreation, or workspace, as well as an immaculately clean two-car garage. The property also accommodates RV parking, adding versatility for travel or hobby needs. With no HOA restrictions and a fenced-in front yard, this home offers both freedom and privacy--ideal for those seeking a well-maintained property with room to breathe
Property Features
Property Type: Residential - Single Family
Basement: Yes
Basement: Walk-Out Access
Cooling: Central Air, Heat Pump, Multi Units
Garage: 2 car attached
Heating: Heat Pump, Electric
Lot Size: 0.70 Acres
Roof Type: Architectural Shingle
Stories: 2.0
Year Built: 1994
Amenities
Master Downstairs
Central Vacuum
Kitchen Island
Pantry
Walk-in Shower
Basement
Blinds/Shades
Feature Descriptions
Appliances: Built-In Microwave, Refrigerator, Dishwasher, Electric Range
Exterior: Vinyl Siding, Wood Frame
Fencimg: Wood, Front Yard
Flooring: LVT/LVP
Laundry: Dryer Hookup, Washer Hookup
Lot: Front Yard, Boat Dock, Deeded Water Access, Deeded Waterfront, Creek, Gentle Sloping, Landscaped, Sloped
Lot Dimensions: 100x303x106x248
Parcel#: 1313f-3
Parking: Additional Parking
Parking Notes: Additional Parking
Patio/Porch: Covered, Screened, Front Porch, Rear Porch
Pets Allowed: Yes
Security: Security Lights, Smoke Detector(s)
Sewer: Septic Permit On File, Septic Tank
Special View Info: Creek, River, Water, Creek/Stream
Utilities: Water Connected
Water: County Water
Water Features: Deeded Water Access, Deeded Waterfront
Room Sizes
Primary Bedroom: 16 X 12 Level - First
Kitchen: 12 X 10 Level - Main
Bedroom 2: 12 X 14 Level - Second
Living Room: 30 X 15 Level - Main
Bedroom 3: 11 X 12 Level - Second
Local Schools
High School: Swansboro
Middle School: Swansboro
Elementary School: Queens Creek
School District: Onslow
Listed By / Shown By
Listed By
Agency Name: ENC Homes Semper Fi Real Estate
Agency Phone: 910-381-6658
Shown By
Agency Title: CENTURY 21 Thomas
Agency Phone: 888-249-2100

Estimate Your Payment
Estimated Payment
$ 1,774.65 per month $1,569.02 Principal & Interest $0.00 Property Tax (data not provided by mls) $205.63 Homeowner's Insurance
3 Creekside Woods Drive | MLS# 100611783
This single family home located at 3 Creekside Woods Drive , Swansboro, NC 28584 is currently listed for sale with an asking price of $705,000. This property was built in 1994 and has 3 bedrooms and 2 full and 1 partial baths with 2025 sq. ft. Creekside Woods Drive is located in the Creek Side Woods subdivision within the Onslow school district. Search Creek Side Woods real estate on www.century21thomas.com today.