
BEDS5
BATHS3 full
SQUARE FEET2,594
MLS#100616175
STATUSActive
PROPERTY TYPEResidential - Single Family
SUBDIVISIONThe Bluffs
SCHOOLColumbus County Schools
Property Description
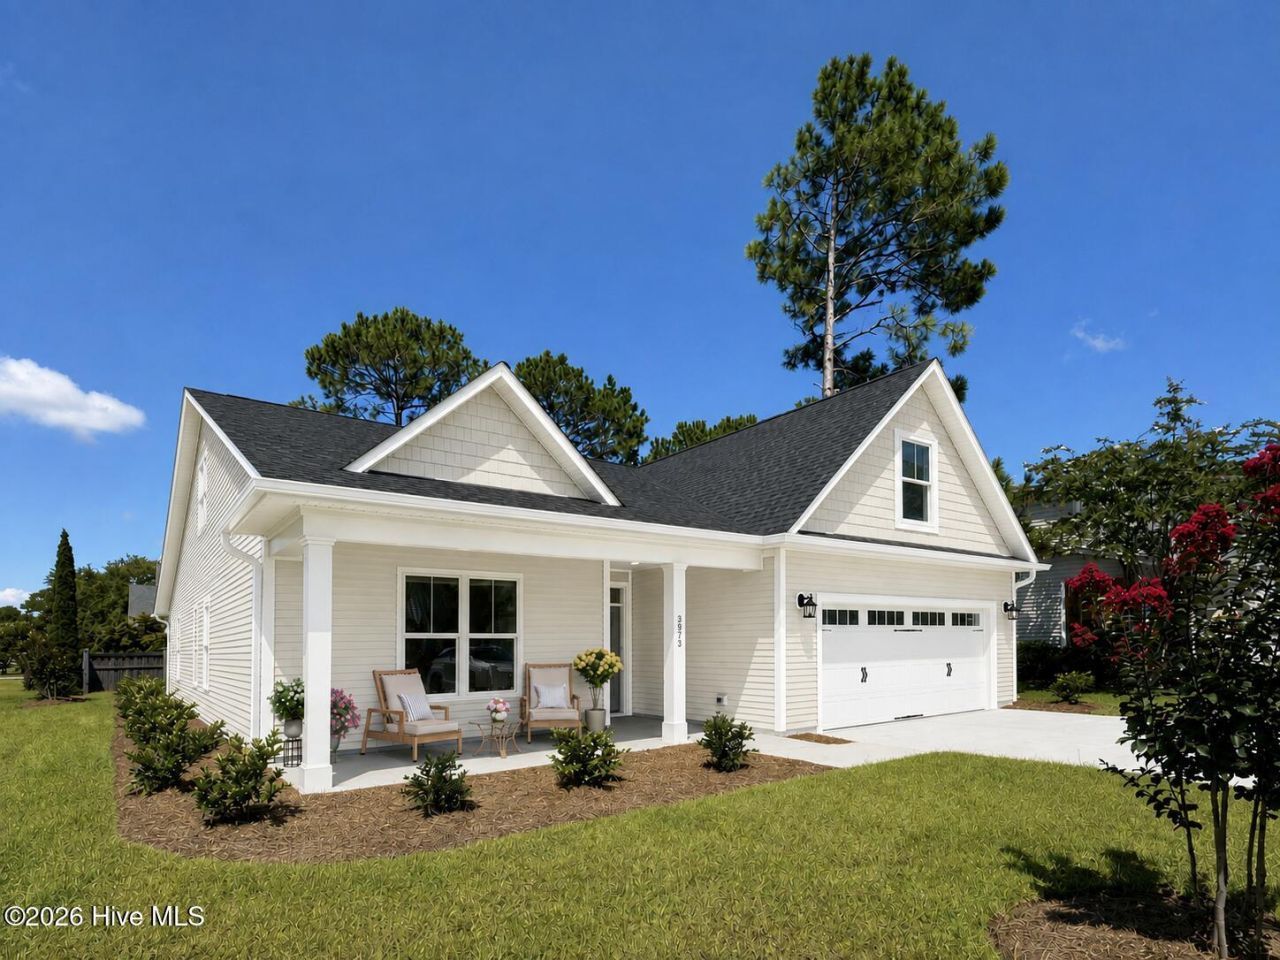
BUILDER OFFERING UP TO $20,000 TOWARDS BUYER CLOSING COSTS OR RATE BUY DOWN! Brand new & nearing completion, this spacious home is located in the lakefront community of the Bluffs with a lovely community dock, and is situated spacious homesite measuring over half an acre on a quiet cul-de-sac. The Laurel plan built by local builder Stevens Fine Homes offers the best of one-level living with 5 bedrooms, 3 baths, first-floor primary suite, a rear porch, finished 2-car garage & almost 2600 square feet of living space. A rocking chair front porch greets your guests, while the spacious kitchen features soft-close, 42'' soft-close cabinetry with crown molding, a breakfast bar, gorgeous quartz countertops, striking hex tile backsplash, a separate coffee/dry bar area, Frigidaire Gallery stainless steel appliances including a french door refrigerator, a lighted pantry & more! The large great room boasts cathedral ceilings & an inviting fireplace, while the adjacent dining area offers a lovely gathering space. The main floor primary suite provides a lovely retreat with adjoining bath with a double vanity & quartz countertops, 12x24 tile flooring, garden tub, walk-in tile shower, water closet & a large walk-in closet. The laundry room, adjacent to the primary bedroom, has additional soft-close cabinetry for extra storage. Two additional bedrooms & a well-appointed guest bath, also with quartz counters & tile flooring, complete the first floor. Upstairs, you'll find the large 4th and 5th bedrooms, which can also double as a media room, home gym, playroom, family room, and more! A third full bath completes the second floor. Thoughtfully curated by our in-house designer, elevated finishes include durable fiber cement siding painted in Sherwin Williams Shoji White, luxury vinyl plank flooring throughout the downstairs living areas & laundry room, tile in all baths, inviting fireplace, elevated lighting & plumbing fixtures, soft-close cabinetry in kitchen, baths & laundry, quartz countertops in all baths, shaker trim with 6'' baseboards, exterior flood and coach lights, gutters & more! Please note that photos/renderings shown are for representative purposes. Final finishes & options may vary. Estimated to reach completion in late December, 2026.
Property Features
Property Type: Residential - Single Family
Cooling: Central Air, Zoned
Garage: 2 car attached
Heating: Electric, Forced Air, Zoned
Lot Size: 0.52 Acres
Roof Type: Architectural Shingle
Stories: 2.0
Year Built: 2026
Amenities
Master Downstairs
Walk-in Closet(s)
Vaulted Ceiling(s)
Tray Ceiling(s)
High Ceilings
Solid Surface
Ceiling Fan(s)
Pantry
Walk-in Shower
Walk-In Closet(s)
Irrigation System
DP50 Windows
Feature Descriptions
Appliances: Electric Oven, Built-In Microwave, Disposal, Dishwasher, ENERGY STAR Qualified Appliances, Electric Range
Association Amenities: Waterfront Community, Boat Dock, Maintenance Common Areas
Days on Site: 4
Exterior: Fiber Cement, Wood Frame
Flooring: LVT/LVP, Carpet, Tile
HOA Fee: $1000/ Annually
Laundry: Laundry Room
Lot: Cul-De-Sac, See Remarks, Boat Dock, Lake Privileges, Water Access Comm, Sprinklers in Front, Sprinklers in Rear
Lot Dimensions: Irregular
Parcel#: 090365
Parking: Garage Faces Front, Garage Door Opener, Paved, Garage
Parking Notes: Garage Faces Front, Garage Door Opener, Paved, Garage
Patio/Porch: Covered, Front Porch, Rear Porch
Security: Smoke Detector(s)
Sewer: Municipal Sewer
Special View Info: None
Utilities: Sewer Connected, Water Connected
Water: Public
Water Features: Water Access Comm
Room Sizes
Bedroom 3: 11 X 13 Level - First
Dining Room: 12 X 14 Level - First
Bedroom 5: 13 X 17 Level - Second
Primary Bedroom: 14 X 15 Level - First
Kitchen: 20 X 16 Level - First
Bedroom 2: 10 X 11 Level - First
Living Room: 20 X 16 Level - First
Bedroom 4: 11 X 16 Level - Second
Local Schools
High School: East Columbus
Middle School: Hallsboro
Elementary School: Hallsboro / Artesia Elementary
School District: Columbus County Schools
Listed By / Shown By
Listed By
Agency Name: Coldwell Banker Sea Coast Advantage
Agency Phone: 910-799-3435
Shown By
Agency Title: CENTURY 21 Thomas
Agency Phone: 888-249-2100

Estimate Your Payment
Estimated Payment
$ 1,573.02 per month $1,390.76 Principal & Interest $0.00 Property Tax (data not provided by mls) $182.26 Homeowner's Insurance
#3 Live Oak Circle | MLS# 100616175
This single family home located at #3 Live Oak Circle, Lake Waccamaw, NC 28450 is currently listed for sale with an asking price of $624,900. This property was built in 2026 and has 5 bedrooms and 3 full baths with 2594 sq. ft. #3 Live Oak Circle is located in the The Bluffs subdivision within the Columbus County Schools school district. Search The Bluffs real estate on www.century21thomas.com today.