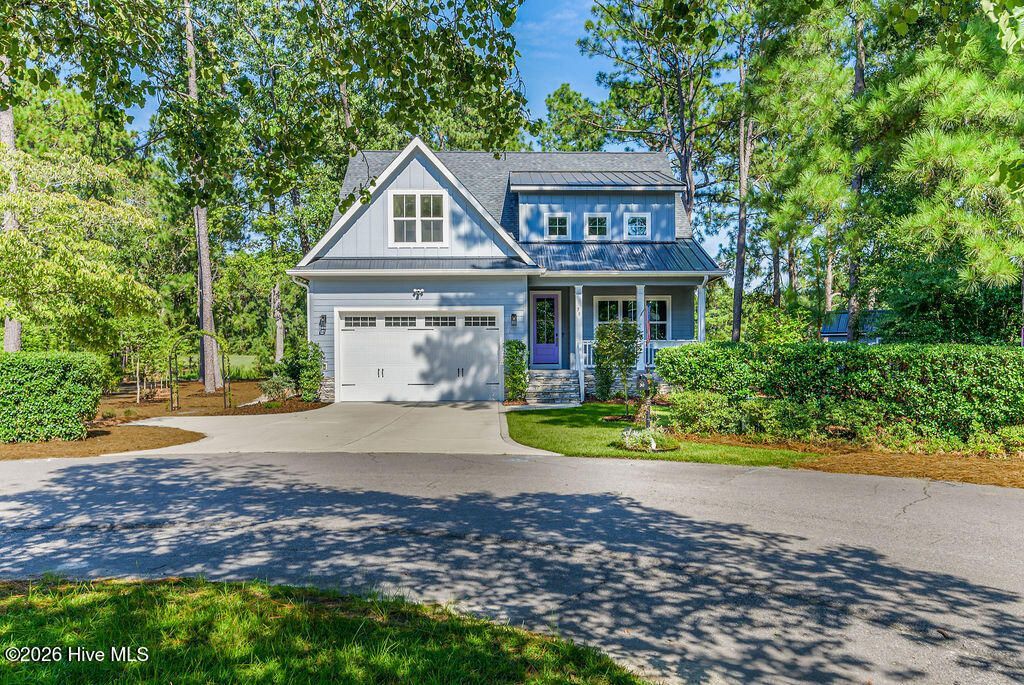

BEDS4
BATHS3 full 1 partial
SQUARE FEET2,910
MLS#100605219
STATUSActive
PROPERTY TYPEResidential - Single Family
SUBDIVISIONPinehurst No 6
SCHOOLMoore County Schools
Property Description
This exceptional Pinehurst #6 home with transferable Charter PCC membership offers convenience to major medical facilities with a serene blend of comfort, style and functionality. This 3BR 4BTH home offers abundant natural lighting, main level oversized primary suite, well laid out kitchen with crisp white cabinetry, gas cooktop and plenty of storage with pantry, a library office area and living room with gas fireplace in an open flowing floor plan to include a screened porch with driving range view, the high ceilings create a more spacious environment with plenty of room for family and guests. On the second floor you will find 2BR's 2BTH's with bonus room functioning as a 4th BR in addition a large recreation room to create the additional family space you desire. This home boasts loads of personality with beautiful wallpapering that creates a unique and fun style, in addition a storage shed perfect for tools, gardening equipment and additional storage. Enjoy the lifestyle this location has to offer with sidewalks to trails, PCC pickleball courts, and golf, a true gem near the Village of Pinehurst.
Property Features
Property Type: Residential - Single Family
Cooling: Central Air, Zoned, Ceiling Fan(s), Heat Pump, Multi U
Garage: 2 car attached
Heating: Heat Pump, Electric, Forced Air, Zoned
Lot Size: 0.29 Acres
Roof Type: Architectural Shingle, Metal
Stories: 2.0
Year Built: 2023
Amenities
Walk-in Closet(s)
High Ceilings
Mud Room
Kitchen Island
Ceiling Fan(s)
Pantry
Walk-in Shower
Smart Thermostat
Walk-In Closet(s)
Irrigation System
Feature Descriptions
Appliances: Built-In Microwave, Self Cleaning Oven, Refrigerator, Ice Maker, Disposal, Dishwasher, Gas Range
Days on Site: 3
Exterior: Stone, Fiber Cement, Wood Frame
Flooring: LVT/LVP, Carpet, Tile
Laundry: Dryer Hookup, Washer Hookup, Laundry Room
Lot: Cul-De-Sac
Lot Dimensions: 43.86 x 130.36 x 162.51 x 150
Parcel#: 00031854
Parking: Attached, Concrete, Garage
Parking Notes: Attached, Concrete, Garage
Patio/Porch: Screened, Front Porch, Rear Porch
Sewer: Public Sewer, County Sewer, Moore County Public Work
Special View Info: Golf Course
Utilities: Cable Available, Sewer Connected, Water Connected
Water: Public, County Water
Room Sizes
Laundry: 11 X 9 Level - Main
Bonus Room: 11 X 16 Level - Upper
Dining Room: 11 X 12 Level - Main
Living Room: 14 X 19 Level - Main
Primary Bedroom: 12 X 14 Level - Main
Office: 12 X 10 Level - Main
Kitchen: 11 X 16 Level - Main
Bedroom 1: 11 X 16 Level - Upper
Bedroom 2: 12 X 12 Level - Upper
Family Room: 18 X 17 Level - Upper
Local Schools
High School: Pinecrest High
Middle School: West Pine Middle
Elementary School: Pinehurst Elementary
School District: Moore County Schools
Listed By / Shown By
Listed By
Agency Name: Everything Pines Partners LLC
Shown By
Agency Title: CENTURY 21 Thomas
Agency Phone: 888-249-2100

Estimate Your Payment
Estimated Payment
$ 2,051.55 per month $1,813.84 Principal & Interest $0.00 Property Tax (data not provided by mls) $237.71 Homeowner's Insurance
30 Beasley Drive | MLS# 100605219
This single family home located at 30 Beasley Drive, Pinehurst, NC 28374 is currently listed for sale with an asking price of $815,000. This property was built in 2023 and has 4 bedrooms and 3 full and 1 partial baths with 2910 sq. ft. Beasley Drive is located in the Pinehurst No 6 subdivision within the Moore County Schools school district. Search Pinehurst No 6 real estate on www.century21thomas.com today.