
BEDS4
BATHS2 full 1 partial
SQUARE FEET2,232
MLS#100606922
STATUSActive
PROPERTY TYPEResidential - Single Family
SUBDIVISIONBrantley Ridge
Property Description
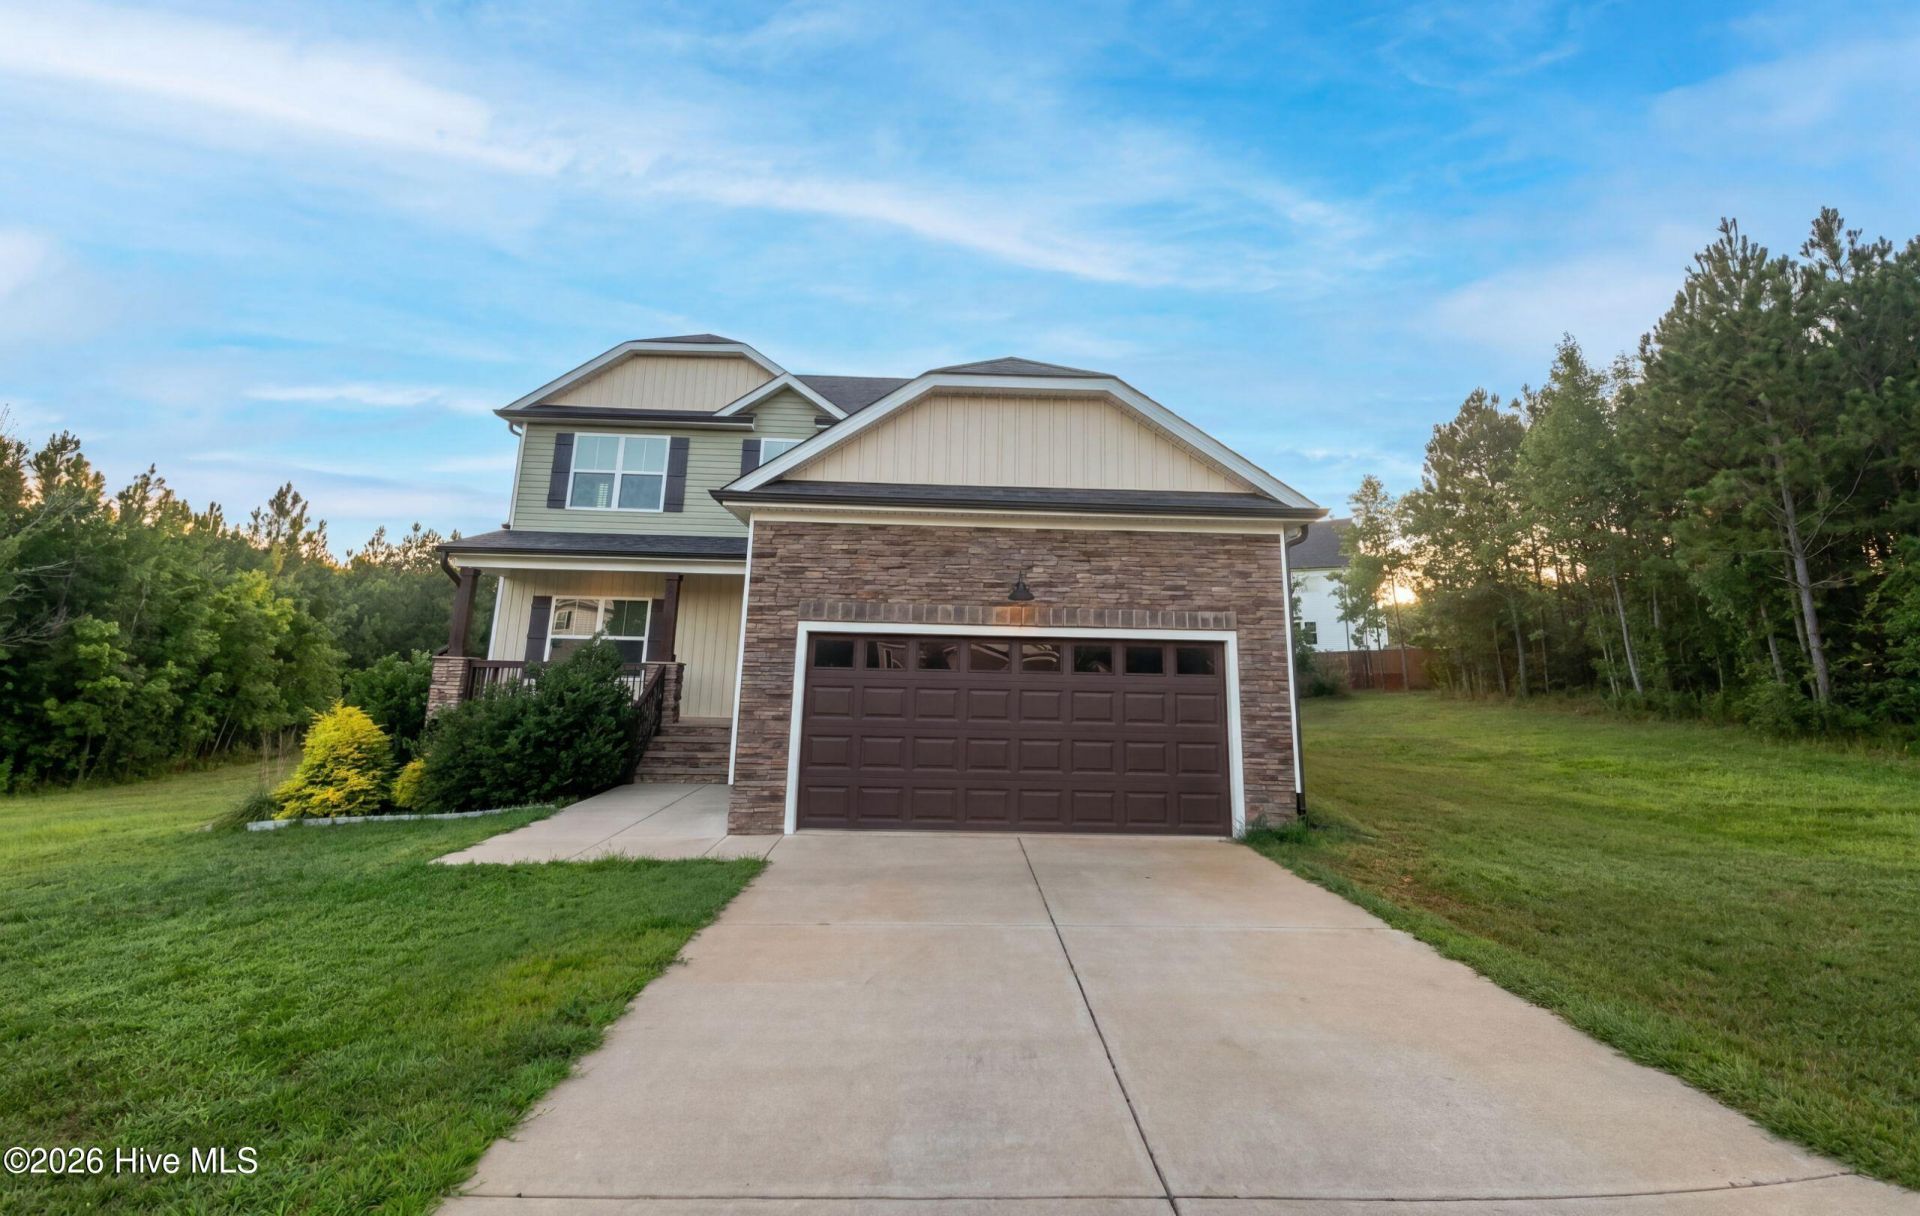
30 Sunrise Ct is a two-story Spring Hope home with 2,232 square feet of living area and a 2023 build year. The kitchen has a center island, pantry, and cabinet storage beside the connected dining and living areas. A fireplace anchors the main gathering space. The main-floor primary bedroom includes a walk-in closet and adjoining bathroom, while an upstairs loft provides a second living area. A rear deck creates space for outdoor seating overlooking the yard. A laundry room and attached two-car garage add utility and parking. The layout combines open gathering spaces with bedrooms on both floors.
Property Features
Property Type: Residential - Single Family
Cooling: Central Air, Heat Pump
Garage: 2
Heating: Heat Pump, Electric, Forced Air, Natural Gas
Lot Size: 0.70 Acres
Roof Type: Shingle
Stories: 2.0
Year Built: 2023
Amenities
Master Downstairs
Walk-in Closet(s)
High Ceilings
Entrance Foyer
Ceiling Fan(s)
Pantry
Walk-in Shower
Gas Log
Walk-In Closet(s)
Other
Feature Descriptions
Appliances: Built-In Microwave, None, Self Cleaning Oven, Dishwasher
Association Amenities: Maintenance Roads, Street Lights, None
Days on Site: 24
Exterior: Block, Vinyl Siding
Fireplace: Gas Log
Flooring: LVT/LVP, Carpet
HOA Fee: $400/ Annually
Laundry: In Hall
Lot: Cul-De-Sac, See Remarks, Interior Lot
Lot Dimensions: 30492
Parcel#: 049273
Parking: Detached, Concrete, Garage Door Opener, Garage
Parking Notes: Detached, Concrete, Garage Door Opener, Garage
Patio/Porch: Deck, Porch, None
Sewer: Septic Tank
Special View Info: None
Utilities: Other
Water: Well
Room Sizes
Bedroom 3: 11.7 X 12.6 Level - Second
Bathroom 1: 8.1 X 8.3 Level - Second
Bedroom 2: 11.6 X 16.2 Level - Second
Kitchen: 12.3 X 13.6 Level - First
Other: 2.6 X 7.7 Level - First
Living Room: 10.5 X 18.8 Level - First
Bedroom 1: 11.7 X 13.9 Level - Second
Other: 7.1 X 2.9 Level - First
Dining Room: 12.3 X 14.1 Level - First
Laundry: 3.5 X 6.1 Level - First
Primary Bedroom: 11.7 X 16.2 Level - First
Local Schools
High School: Bunn
Middle School: Bunn
Elementary School: Bunn
Listed By / Shown By
Listed By
Agency Name: Opendoor Brokerage LLC
Agency Phone: 480-462-5392
Shown By
Agency Title: CENTURY 21 Thomas
Agency Phone: 888-249-2100

Estimate Your Payment
Estimated Payment
$ 933.89 per month $825.69 Principal & Interest $0.00 Property Tax (data not provided by mls) $108.21 Homeowner's Insurance
30 Sunrise Court | MLS# 100606922
This single family home located at 30 Sunrise Court , Spring Hope, NC 27882 is currently listed for sale with an asking price of $371,000. This property was built in 2023 and has 4 bedrooms and 2 full and 1 partial baths with 2232 sq. ft. Sunrise Court is located in the Brantley Ridge subdivision. Search Brantley Ridge real estate on www.century21thomas.com today.