
BEDS3
BATHS2 full
SQUARE FEET2,092
MLS#100604923
STATUSActive
PROPERTY TYPEResidential - Single Family
SUBDIVISIONFriendswood
SCHOOLWayne County Public Schools
Property Description
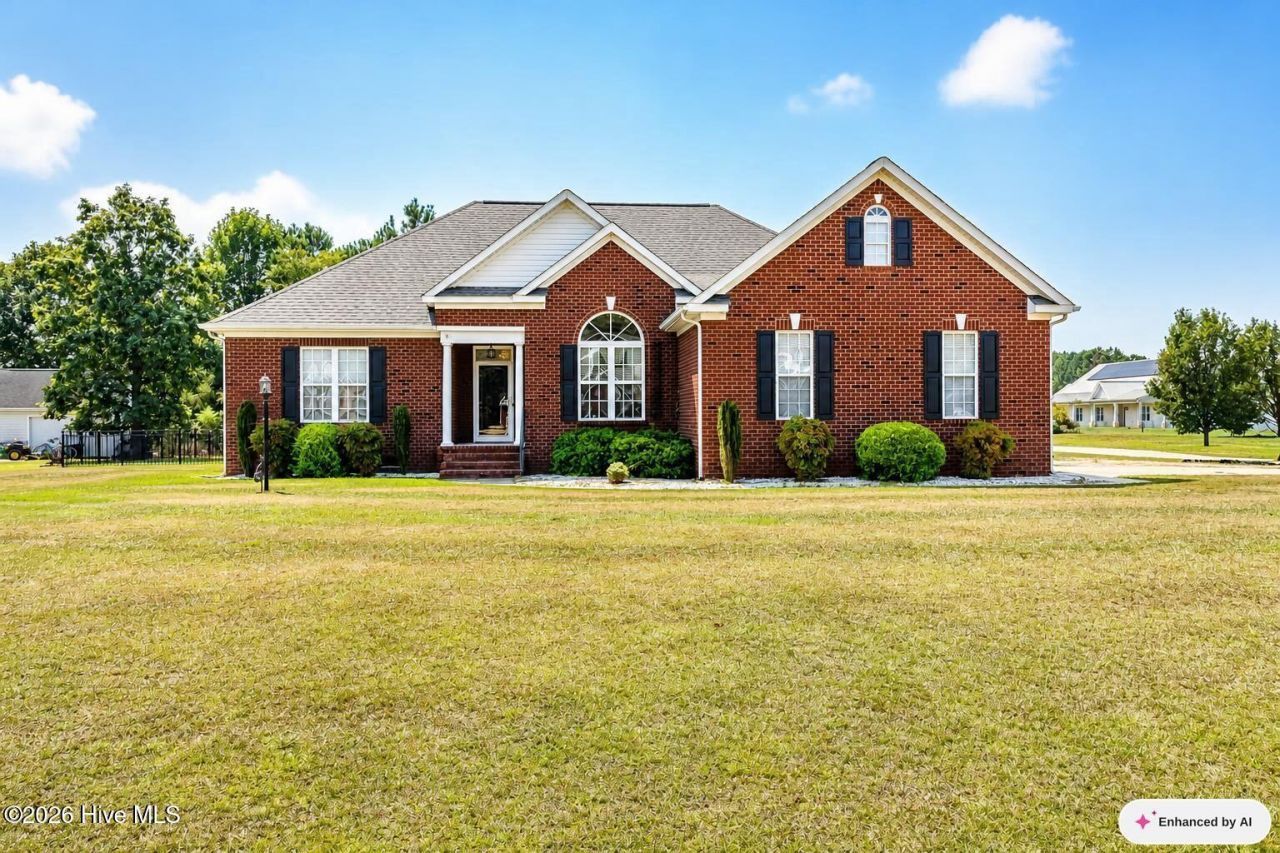
Welcome to 300 Friendswood Dr, located in the highly desired Rosewood Community! This 3-bedroom, 2-bath home lives like a ranch, with all bedrooms conveniently located on the first floor and a bonus room upstairs. The living room features vaulted ceilings, and the kitchen offers stainless steel appliances. The primary bedroom includes a tray ceiling and private bath with a shower/tub combo. Enjoy the screened-in porch and all-seasons room, along with the fenced-in backyard. New HVAC in 2026. Come take a look!
Property Features
Property Type: Residential - Single Family
Cooling: Central Air
Fenced: Yes
Garage: 2 car attached
Heating: Fireplace(s), Electric, Heat Pump
Lot Size: 0.58 Acres
Roof Type: Architectural Shingle
Stories: 2.0
Year Built: 2004
Amenities
Master Downstairs
Walk-in Closet(s)
Ceiling Fan(s)
Pantry
Gas Log
Walk-In Closet(s)
Feature Descriptions
Appliances: Built-In Microwave, Dishwasher
Days on Site: 5
Exterior: Brick, Brick Veneer
Fencimg: Back Yard, Fenced
Fireplace: Gas Log
Flooring: LVT/LVP
Laundry: Laundry Room
Lot: Open Lot, Level, Landscaped
Lot Dimensions: 0.58 acres
Parcel#: 2670243236
Parking: Garage Faces Side, Golf Cart Parking, Concrete, Garage, Storage
Parking Notes: Garage Faces Side, Golf Cart Parking, Concrete, Garag
Patio/Porch: Covered, Porch, Screened
Sewer: Septic Tank
Special View Info: See Remarks
Utilities: Water Available
Water: Public
Room Sizes
Bedroom 1: 10.11 X 11.9 Level - First
Breakfast Nook: 9.3 X 12.3 Level - First
Family Room: 16.5 X 18.6 Level - First
Bathroom 1: 9.2 X 12.2 Level - First
Primary Bedroom: 12.11 X 16.3 Level - First
Dining Room: 12 X 12.2 Level - First
Bathroom 2: 7.4 X 7.8 Level - First
Bonus Room: 10.2 X 16.5 Level - Second
Kitchen: 9.3 X 12.3 Level - First
Laundry: 6 X 13 Level - First
Sunroom: 7.2 X 30 Level - First
Bedroom 2: 10.8 X 13.6 Level - First
Other: 20 X 12 Level - First
Dining Room: 12 X 12.2 Level - First
Local Schools
High School: Rosewood
Middle School: Rosewood
Elementary School: Rosewood
School District: Wayne County Public Schools
Listed By / Shown By
Listed By
Agency Name: EXP Realty LLC - R
Agency Phone: 888-584-9431
Shown By
Agency Title: CENTURY 21 Thomas
Agency Phone: 888-249-2100

Estimate Your Payment
Estimated Payment
$ 880.78 per month $778.73 Principal & Interest $0.00 Property Tax (data not provided by mls) $102.05 Homeowner's Insurance
300 Friendswood Drive | MLS# 100604923
This single family home located at 300 Friendswood Drive , Goldsboro, NC 27530 is currently listed for sale with an asking price of $349,900. This property was built in 2004 and has 3 bedrooms and 2 full baths with 2092 sq. ft. Friendswood Drive is located in the Friendswood subdivision within the Wayne County Public Schools school district. Search Friendswood real estate on www.century21thomas.com today.