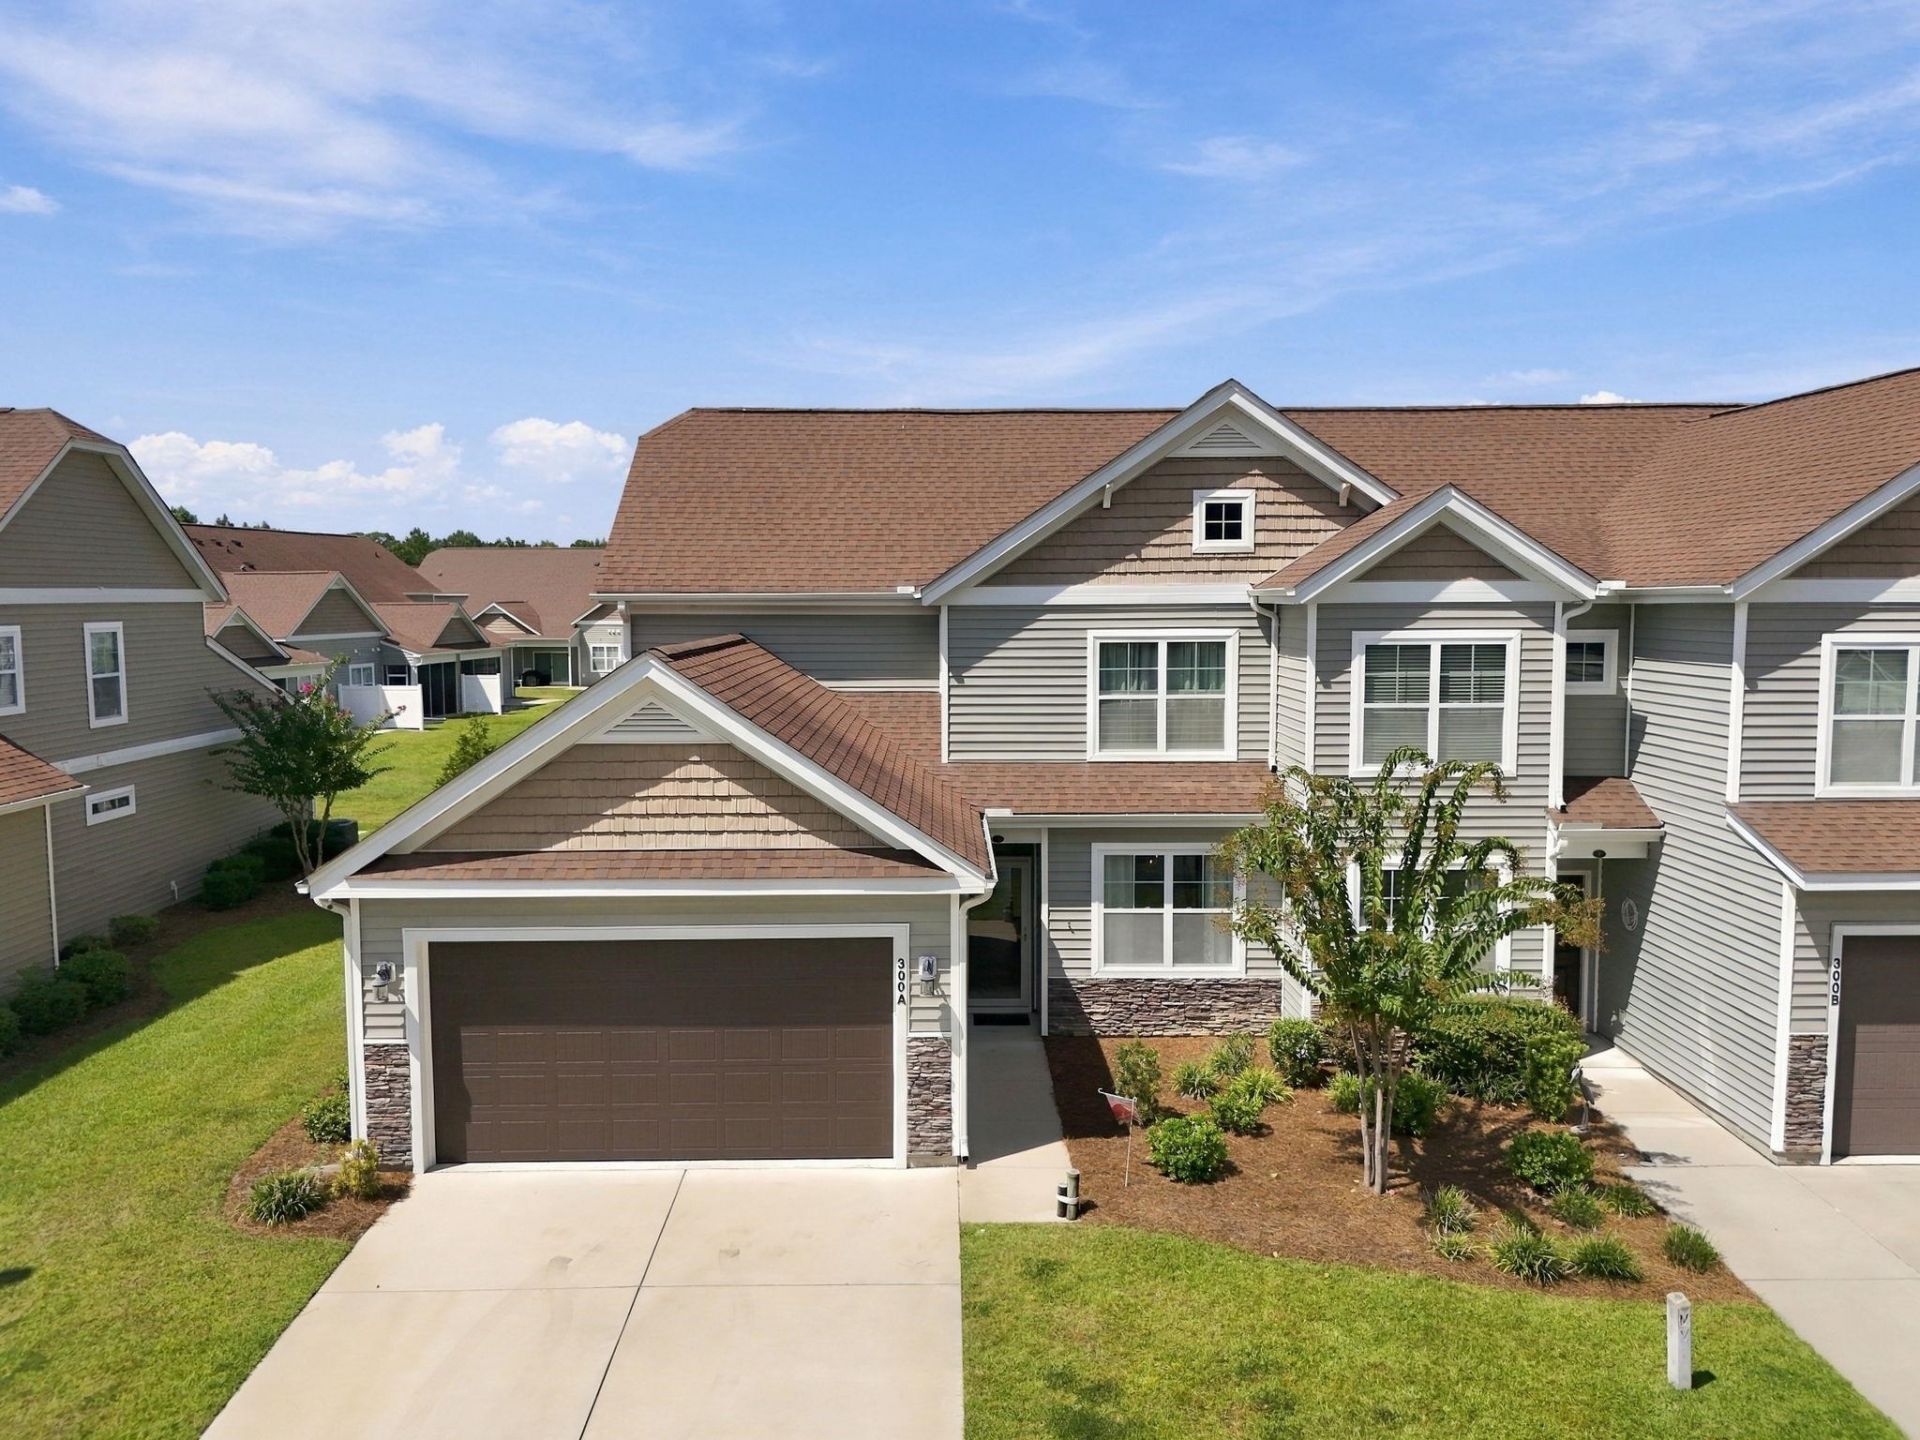

BEDS3
BATHS2 full 1 partial
SQUARE FEET1,884
MLS#2622853
STATUSActive
PROPERTY TYPEResidential - Townhouse
SUBDIVISIONBerwick at Windsor Plantation
Property Description
Tucked away from the bustle of Hwy 544 within Windsor Plantation, Berwick Townhomes offers a peaceful retreat with the convenience of being close to everything Myrtle Beach has to offer. This spacious 1,884 heated-square-foot garden home built in 2016 features an inviting, open layout with the primary suite, primary bath, powder room, utility room, kitchen with island, a walk-in pantry, and a screened porch all on the first floor. Upstairs, two generous bedrooms and a large loft provide plenty of space for guests, an office, hobbies, or a second living area. All three bedrooms can accommodate king-size beds, offering flexibility rarely found in a townhome. The HOA takes care of exterior maintenance, allowing you to spend less time worrying about upkeep and more time enjoying your home. Residents also enjoy a community pool and well-maintained common areas. Conveniently located near shopping, dining, major roadways, and the Grand Strand's beaches. Come take a look and see what your life could look like at Berwick.
Property Features
Property Type: Residential - Townhouse
Cooling: Central Air
Garage: 2
Heating: Central
Stories: 2.0
Year Built: 2016
Amenities
Attic
Bathtub
Ceiling Fan(s)
Dual Sinks
Garden Tub/Roman Tub
Main Level Primary
Pull Down Attic Stairs
Permanent Attic Stairs
Separate Shower
Walk-In Closet(s)
Window Treatments
Breakfast Bar
High Speed Internet
Kitchen Island
Loft
Stainless Steel Appliances
Solid Surface Counters
Porch
Patio
Feature Descriptions
Appliances: Dishwasher, Disposal, Microwave, Range, Refrigerator, Dryer, Washer
Association Amenities: Clubhouse, Owner Allowed Golf Cart, Owner Allowed Motorcycle, Pet Restrictions, Trash, Cable TV, Maintenance Grounds
Community Features: Clubhouse, Cable TV, Golf Carts OK, Internet Access, Recreation Area, Long Term Rental Allowed, Pool
Days on Site: 25
Door Features: Storm Door(s)
Exterior: Vinyl Siding
Flooring: Luxury Vinyl, Luxury VinylPlank, Tile, Vinyl
HOA: Yes
HOA Fee: 449/ Monthly
Laundry: Washer Hookup
Lot: Lake Front, Pond on Lot
Parcel#: 44811020026
Parking: Two Car Garage, Private, Garage Door Opener
Parking Notes: Two Car Garage, Private, Garage Door Opener
Patio/Porch: Rear Porch, Patio
Pets Allowed: Owner Only, Yes
Pool: Community, Outdoor Pool
Security: yes
Security: Security System
Swimming Pool: Yes
Utilities: Cable Available, Electricity Available, Sewer Available, Underground Utilities, Water Available, High Speed Internet Available, Trash Collection
View: Lake, Pond
Water: Public
Water Features: Pond
Local Schools
High School: Socastee High School
Middle School: Socastee Middle School
Elementary School: Lakewood Elementary School
Listed By / Shown By
Listed By
Agency Name: Keller Williams Innovate South
Agency Contact: Office: 843-443-9400
Shown By
Agency Title: CENTURY 21 Thomas
Agency Phone: 888-249-2100

Estimate Your Payment
Estimated Payment
$ 818.10 per month $723.31 Principal & Interest $0.00 Property Tax (data not provided by mls) $94.79 Homeowner's Insurance
300 Nairn Dr., Unit Unit A | MLS# 2622853
This townhouse located at 300 Nairn Dr., Unit Unit A, Myrtle Beach, SC 29588 is currently listed for sale with an asking price of $325,000. This property was built in 2016 and has 3 bedrooms and 2 full and 1 partial baths with 1884 sq. ft. Nairn Dr., Unit Unit A is located in the Berwick at Windsor Plantation subdivision. Search Berwick At Windsor Plantation real estate on www.century21thomas.com today.