
BEDS3
BATHS2 full 1 partial
SQUARE FEET1,971
MLS#2617376
STATUSPending
PROPERTY TYPEResidential - Single Family
SUBDIVISIONDoniaville
Property Description
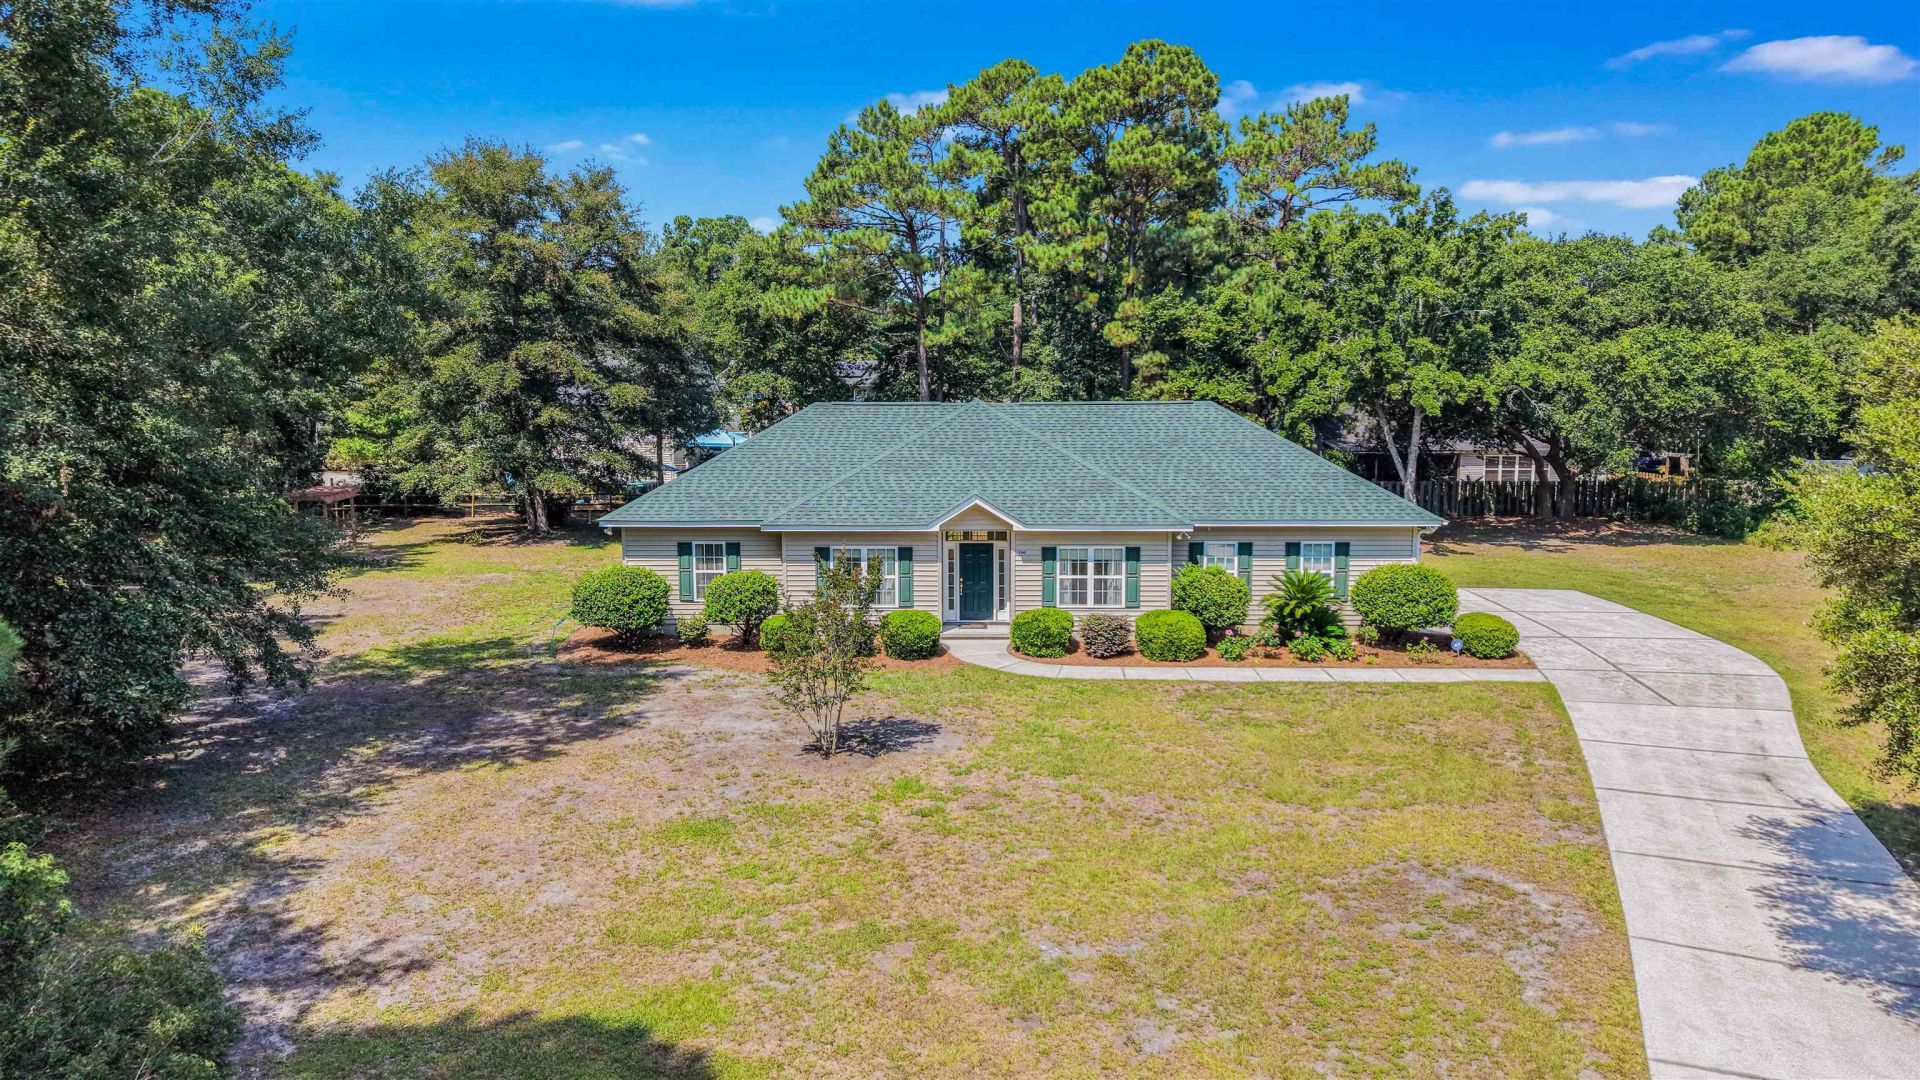
Home is situated at the end of the cul-de-sac! This home was custom-built by Dumont Brothers in 2004 and has been lovingly maintained throughout the years by the original owner. Major updates include a new roof in 2025, the HVAC system was replaced in 2020, and a 30x22' deck was added in 2006 and completely replaced in 2025, making this home move-in ready for its next owner. Situated on a quiet cul-de-sac, this is an ideal location for families, with the elementary school just a short walk away. The split-bedroom floor plan offers privacy, while the spacious primary suite features a walk-in closet, and an additional closet, and a well-appointed bath with a large soaking tub, separate shower, dual vanities, and a private water closet. The side-load two-car garage is always a plus! The generous three-quarter-acre lot provides plenty of room for a swimming pool, workshop, garden, or other outdoor amenities. Best of all, there is no HOA, giving you the freedom and flexibility to enjoy your property your way. Conveniently located just a golf cart ride from Pawleys Island beaches, it is also close to shopping, dining, and everyday conveniences. Charleston and Mt. Pleasant are just over an hour away, historic and charming Georgetown just 15 minutes, while Myrtle Beach is less than 45 minutes from your doorstep. Discover the charm, space, and possibilities this special property has to offer-and let it bring you home.
Property Features
Property Type: Residential - Single Family
Garage: 2 car attached
Heating: Central, Electric
Home Style: Ranch
Lot Size: 0.75 Acres
Stories: 1.0
Year Built: 2004
Amenities
Ceiling Fan(s)
Dual Sinks
Garden Tub/Roman Tub
Main Level Primary
Split Bedrooms
Separate Shower
Vaulted Ceiling(s)
Walk-In Closet(s)
Window Treatments
Bedroom on Main Level
Breakfast Area
Entrance Foyer
Deck
Feature Descriptions
Appliances: Dishwasher, Disposal, Microwave, Range, Refrigerator
Days on Site: 84
Exterior: Vinyl Siding
Flooring: Carpet, Luxury Vinyl, Luxury VinylPlank, Tile
HOA Fee: 0/ Monthly
Laundry: Washer Hookup
Lot: Irregular Lot
Lot Dimensions: 76x182x283x281
Parcel#: 04-0203-084-00-00
Parking: Attached, Garage, Two Car Garage, Garage Door Opener
Parking Notes: Attached, Garage, Two Car Garage, Garage Door Opener
Patio/Porch: Deck
Security: yes
Security: Security System
Utilities: Cable Available, Electricity Available, Phone Available, Sewer Available, Water Available
Water: Public
Window: Window Treatments
Room Sizes
Living Room: 12x14
Kitchen: 12'x9'
Great Room: 14 x 18
Dining Room: 12'x13'10
Bedroom 2: 13x10
Primary Bedroom: 19x13 Level - First
Bedroom 1: 13x11
Local Schools
High School: Waccamaw High School
Middle School: Waccamaw Middle School
Elementary School: Waccamaw Elementary School
Listed By / Shown By
Listed By
Agency Name: The Litchfield Company Real Estate
Agency Contact: Cell: 843-344-5508
Shown By
Agency Title: CENTURY 21 Thomas
Agency Phone: 888-249-2100

Estimate Your Payment
Estimated Payment
$ 1,321.55 per month $1,168.42 Principal & Interest $0.00 Property Tax (data not provided by mls) $153.13 Homeowner's Insurance
300 Russell Dr. | MLS# 2617376
This single family home located at 300 Russell Dr., Pawleys Island, SC 29585 is currently listed for sale with an asking price of $525,000. This property was built in 2004 and has 3 bedrooms and 2 full and 1 partial baths with 1971 sq. ft. Russell Dr. is located in the Doniaville subdivision. Search Doniaville real estate on www.century21thomas.com today.