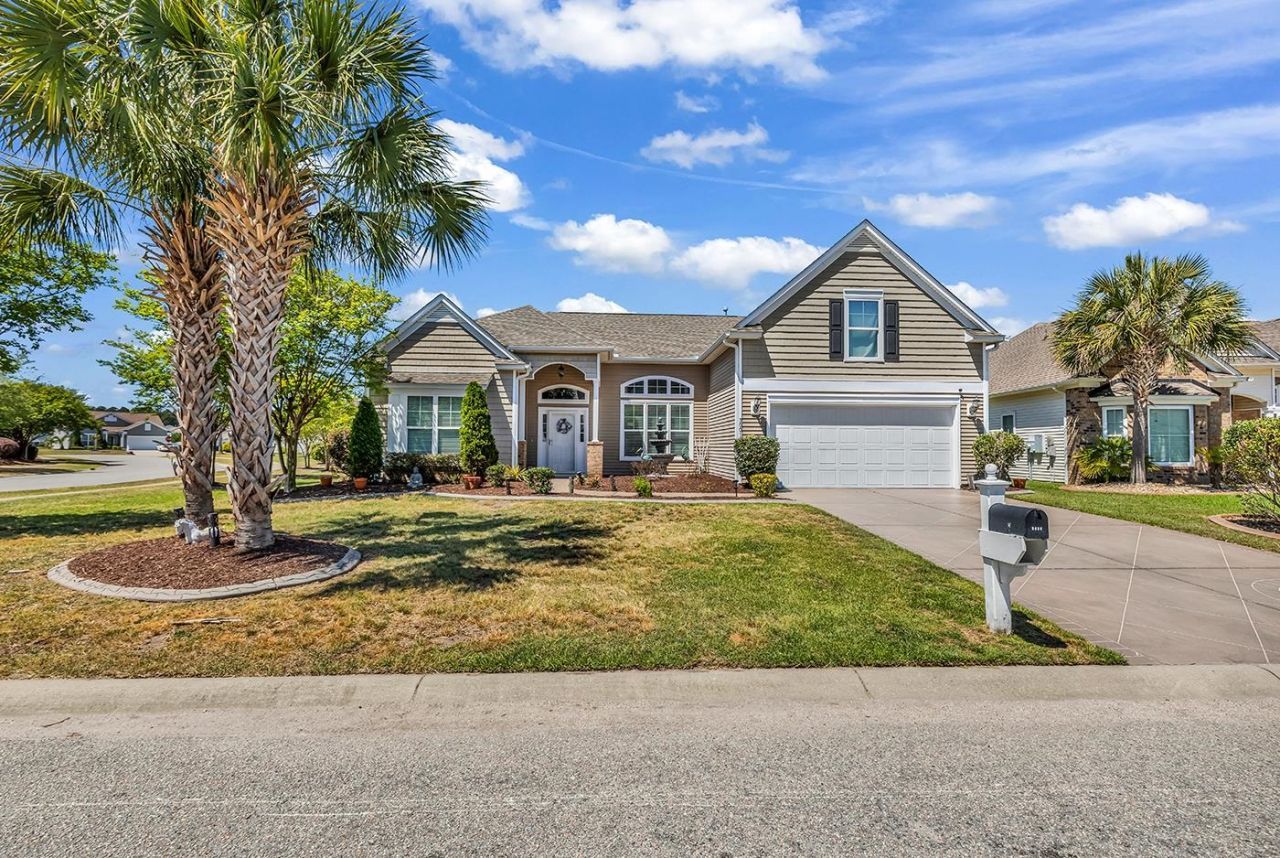

BEDS4
BATHS3 full 1 partial
SQUARE FEET3,120
MLS#2603263
STATUSActive
PROPERTY TYPEResidential - Single Family
SUBDIVISIONBerkshire Forest-Carolina Forest
Property Description
Spacious four-bedroom, three-and-a-half-bath home located in Berkshire Forest. This home features an open floor plan, a Carolina Room, and a large screened in lanai with retractable sunshades. The kitchen offers granite countertops, stainless steel appliances, a tiled backsplash, and quality cabinetry. Additional highlights include patio lighting, a 7-zone irrigation system, natural gas furnace, gas range and water heater, a roof replaced in 2022, HVAC replaced in 2025, and an oversized garage extended by four feet. Berkshire Forest amenities include a clubhouse, outdoor pool, hot tub, tennis, pickleball courts, fitness center, playground, dock, and gazebo. Whether youre looking for a primary residence or a vacation home, this location offers the perfect blend of comfort and lifestyle. Schedule your showing today!
Property Features
Property Type: Residential - Single Family
Cooling: Central Air
Garage: 2 car attached
Heating: Central
Home Style: Ranch
Lot Size: 0.25 Acres
Stories: 1.0
Year Built: 2012
Amenities
Attic
Bathtub
Tray Ceiling(s)
Dual Sinks
Main Level Primary
Pull Down Attic Stairs
Permanent Attic Stairs
Separate Shower
Walk-In Closet(s)
Breakfast Bar
Bedroom on Main Level
Kitchen Island
Stainless Steel Appliances
Solid Surface Counters
Sprinkler/Irrigation
Patio
Feature Descriptions
Appliances: Dishwasher, Disposal, Microwave, Range, Refrigerator, Dryer, Washer
Association Amenities: Clubhouse, Pet Restrictions, Tennis Court(s)
Community Features: Clubhouse, Recreation Area, Tennis Court(s), Long Term Rental Allowed, Pool
Days on Site: 110
Exterior: Vinyl Siding
Flooring: Carpet, Tile, Wood
HOA: Yes
HOA Fee: 116/ Monthly
Laundry: Washer Hookup
Lot: Lake Front, Pond on Lot
Parcel#: 41902030023
Parking: Attached, Garage, Two Car Garage, Garage Door Opener
Parking Notes: Attached, Garage, Two Car Garage, Garage Door Opener
Patio/Porch: Patio, Porch, Screened
Pets Allowed: Owner Only, Yes
Pool: Community, Outdoor Pool
Security: Smoke Detector(s)
Swimming Pool: Yes
Utilities: Electricity Available, Water Available
Water: Public
Water Features: Pond
Local Schools
High School: Carolina Forest High School
Middle School: Ocean Bay Middle School
Elementary School: River Oaks Elementary
Listed By / Shown By
Listed By
Agency Name: Colby Stopper Group EXP Realty
Agency Phone: 843-494-5667
Shown By
Agency Title: CENTURY 21 Thomas
Agency Phone: 888-249-2100

Estimate Your Payment
Estimated Payment
$ 1,447.41 per month $1,279.70 Principal & Interest $0.00 Property Tax (data not provided by mls) $167.71 Homeowner's Insurance
3001 Chesterwood Ct. | MLS# 2603263
This single family home located at 3001 Chesterwood Ct., Myrtle Beach, SC 29579 is currently listed for sale with an asking price of $575,000. This property was built in 2012 and has 4 bedrooms and 3 full and 1 partial baths with 3120 sq. ft. Chesterwood Ct. is located in the Berkshire Forest-Carolina Forest subdivision. Search Berkshire Forest-Carolina Forest real estate on www.century21thomas.com today.