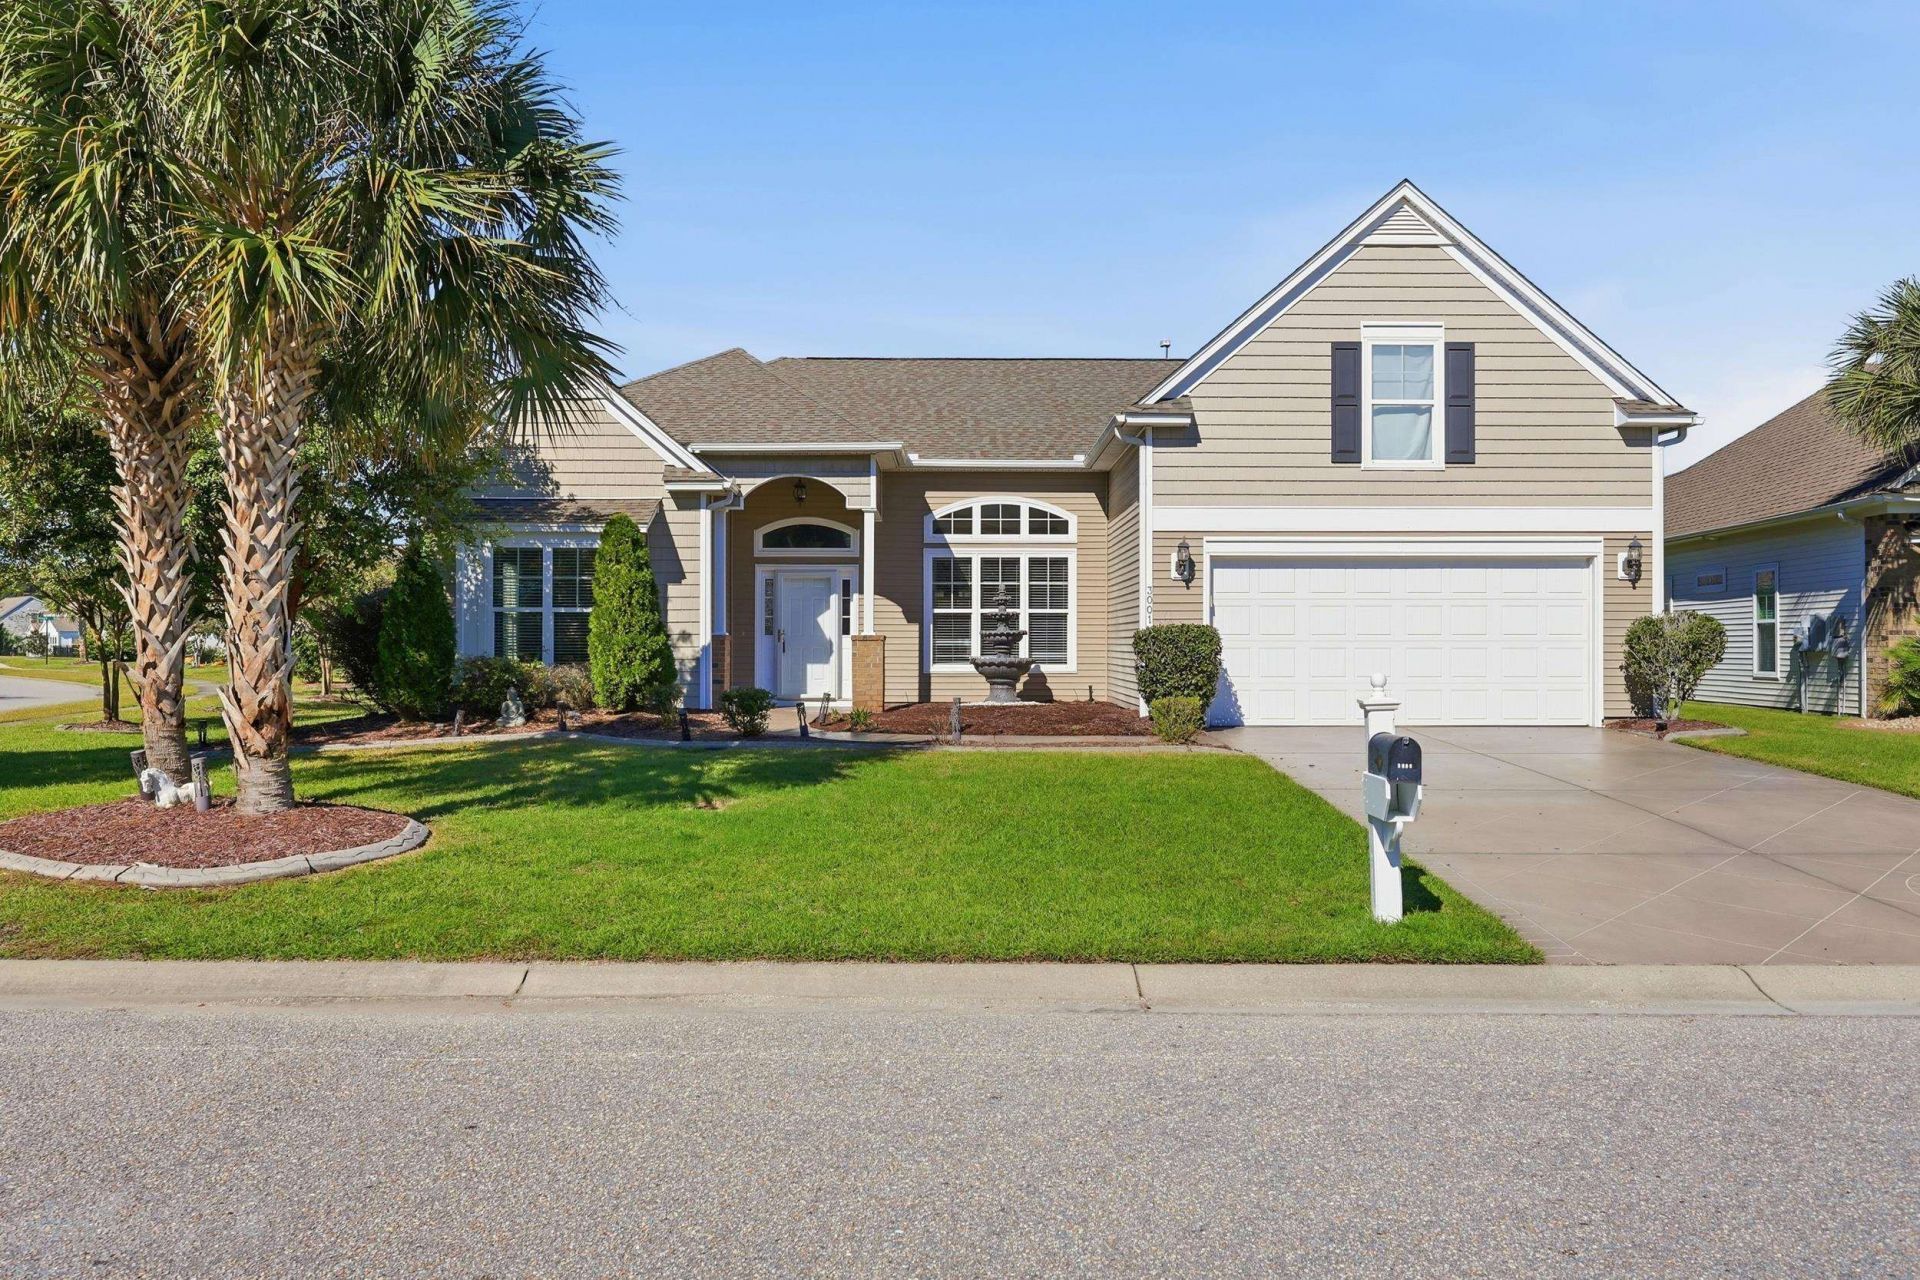

BEDS4
BATHS3 full 1 partial
SQUARE FEET3,586
MLS#2625233
STATUSActive
PROPERTY TYPEResidential - Single Family
SUBDIVISIONBerkshire Forest-Carolina Forest
Property Description
This beautifully designed Berkshire Forest home offers an impressive amount of living space on one level. Situated on a quarter-acre corner lot, this move-in-ready home features three bedrooms plus a spacious study or optional fourth bedroom, two primary suites, and generous gathering spaces throughout. The large eat-in kitchen offers abundant cabinetry, a center island, a breakfast bar, and two pantries, including a walk-in pantry. The formal dining room opens to an impressive 25' x 20' great room, while dramatic 12-foot ceilings throughout the main living space create an airy, open feel. An additional 19' x 16' Carolina room provides even more space to relax and entertain. The main primary suite features a sitting area, two walk-in closets, and double vanities. The second primary suite offers added privacy for guests or extended family, complete with a walk-in closet and a bathroom with a private water closet. A conveniently located half bath serves the main living areas, and the approximately 18'9" x 12' study provides flexibility for a home office or fourth bedroom. Recent updates include brand-new LVP flooring in the living areas, brand-new carpet in the main primary suite, fresh paint throughout, a roof replaced in 2022, and an HVAC system replaced in 2025. Outside, enjoy a huge outdoor screened patio overlooking the pond. It features pavers, adjustable sunshades, and a fire pit-an inviting setting for relaxing or entertaining. The oversized garage includes a four-foot extension and a utility sink, with pull-down stairs providing access to a large overhead storage area. Decorative landscape curbing in both the front and rear yards adds a finishing touch to this spacious home. Berkshire Forest offers incredible amenities, including a clubhouse with a fitness room, pool, lazy river, kids' water feature, playground, tennis and pickleball courts, basketball court, and bocce ball. Convenient neighborhood close to shopping, restaurants, and of course the beach!
Property Features
Property Type: Residential - Single Family
Cooling: Central Air
Garage: 2 car attached
Heating: Central
Home Style: Traditional
Lot Size: 0.25 Acres
Stories: 1.0
Year Built: 2012
Amenities
Attic
Tray Ceiling(s)
Ceiling Fan(s)
Dual Sinks
Garden Tub/Roman Tub
Main Level Primary
Multiple Primary Suites
Pull Down Attic Stairs
Permanent Attic Stairs
Sitting Area in Primary
Split Bedrooms
Separate Shower
Walk-In Closet(s)
Breakfast Bar
Bedroom on Main Level
Breakfast Area
Entrance Foyer
In-Law Floorplan
Kitchen Island
Stainless Steel Appliances
Solid Surface Counters
Irrigation Sprinklers
Porch
Patio
Feature Descriptions
Appliances: Dishwasher, Disposal, Microwave, Range, Refrigerator, Dryer, Washer
Association Amenities: Clubhouse, Owner Allowed Golf Cart, Pet Restrictions, Security, Tennis Court(s)
Community Features: Clubhouse, Golf Carts OK, Recreation Area, Tennis Court(s), Long Term Rental Allowed, Pool
Days on Site: 2
Door Features: Insulated Doors
Exterior: Vinyl Siding
Flooring: Carpet, Luxury Vinyl, Luxury VinylPlank, Tile
HOA: Yes
HOA Fee: 116/ Monthly
Laundry: Washer Hookup
Lot: Corner Lot, Lake Front, Outside City Limits, Pond on Lot, Rectangular, Rectangular Lot
Parcel#: 41902030023
Parking: Attached, Garage, Two Car Garage, Garage Door Opener
Parking Notes: Attached, Garage, Two Car Garage, Garage Door Opener
Patio/Porch: Rear Porch, Patio, Porch, Screened
Pets Allowed: Owner Only, Yes
Pool: Community, Outdoor Pool
Security: Smoke Detector(s), Security Service
Swimming Pool: Yes
Utilities: Cable Available, Electricity Available, Natural Gas Available, Sewer Available, Underground Utilities, Water Available
View: Lake
Water: Public
Water Features: Pond
Room Sizes
Kitchen: 20'8 X18
Great Room: 25'9 X20'6
Dining Room: 14'5 X12'4
Bedroom 3: 18'9 X12'1 Level - First
Bedroom 2: 12'1 X11'2 Level - First
Primary Bedroom: 22 X14'1 Level - First
Bedroom 1: 16'1 X12'1 Level - First
Local Schools
High School: Carolina Forest High School
Middle School: Ocean Bay Middle School
Elementary School: River Oaks Elementary
Listed By / Shown By
Listed By
Agency Name: RE/MAX Southern Shores
Agency Contact: Cell: 843-424-2718
Shown By
Agency Title: CENTURY 21 Thomas
Agency Phone: 888-249-2100

Estimate Your Payment
Estimated Payment
$ 1,484.92 per month $1,312.86 Principal & Interest $0.00 Property Tax (data not provided by mls) $172.05 Homeowner's Insurance
3001 Chesterwood Ct. | MLS# 2625233
This single family home located at 3001 Chesterwood Ct. , Myrtle Beach, SC 29579 is currently listed for sale with an asking price of $589,900. This property was built in 2012 and has 4 bedrooms and 3 full and 1 partial baths with 3586 sq. ft. Chesterwood Ct. is located in the Berkshire Forest-Carolina Forest subdivision. Search Berkshire Forest-Carolina Forest real estate on www.century21thomas.com today.