
BEDS3
BATHS2 full
SQUARE FEET1,410
MLS#100606113
STATUSPending with Showings
PROPERTY TYPEResidential - Single Family
SUBDIVISIONCambridge Commons
Property Description
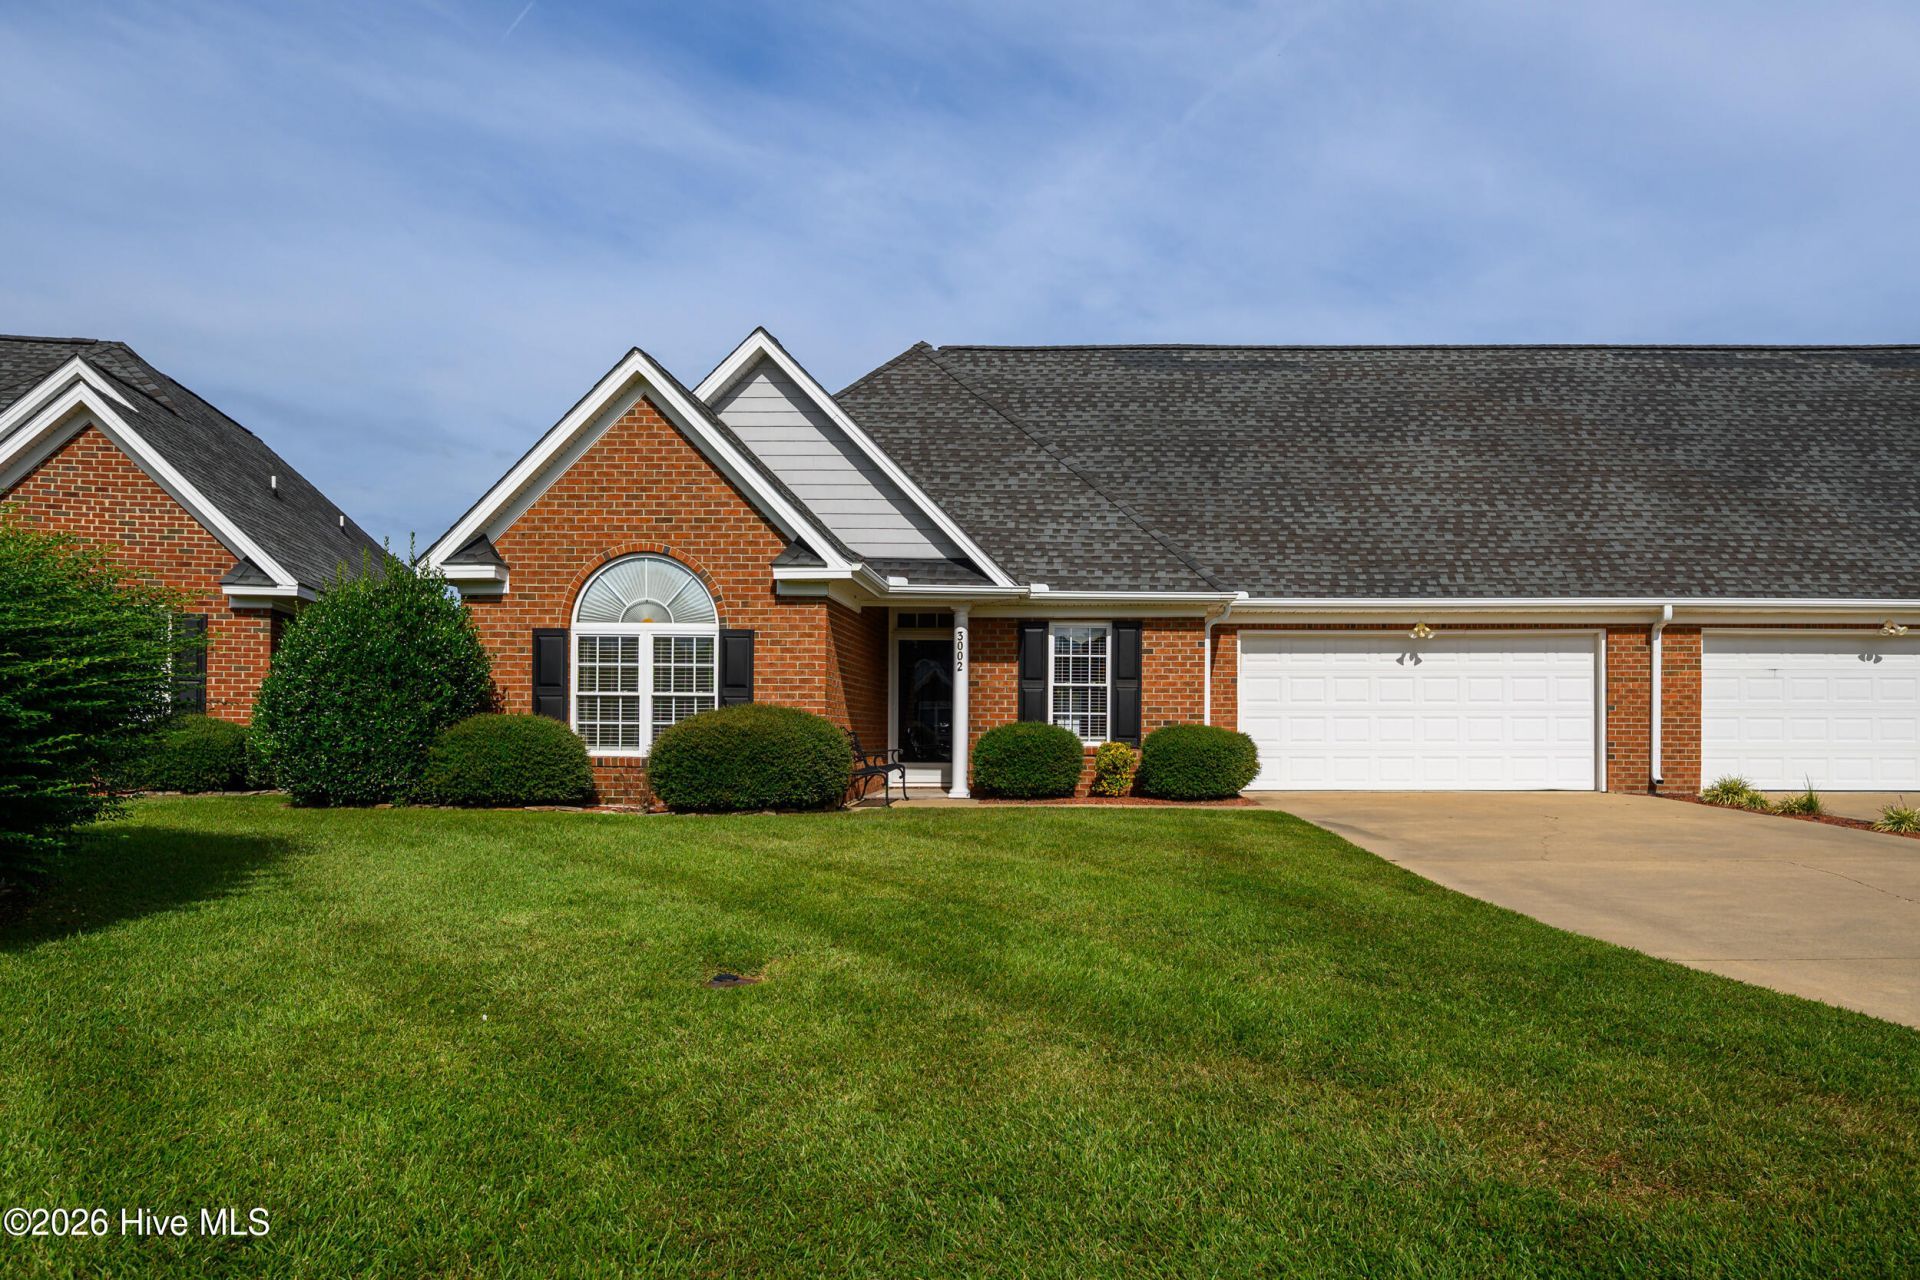
Welcome to this stunning 3 bedroom, 2 bathroom all-brick patio home, built in 2004 and offering the ease of first-floor living. Located in desirable Phase 1 section, this lovely home has an entrance foyer and terrific floorplan. Perfectly situated just minutes from downtown Tarboro, this home combines convenience with comfort. Step inside open-concept living, dining, and kitchen area that's perfect for everyday living and entertaining. Hardwood floors greet you when you enter the home in the foyer, kitchen, dining and living areas. The primary suite features a private en-suite with double vanities, a walk-in shower, and a water closet. Additional highlights include a separate laundry room, stairs leading to ample storage in the attic, and a 1-car garage. Relax outdoors on the covered front porch or unwind on the back porch, ideal for enjoying Carolina evenings. This beautiful brick home offers modern living in a highly desirable neighborhood--don't miss your chance to make it yours.
Property Features
Property Type: Residential - Single Family
Cooling: Central Air
Garage: 1 car attached
Heating: Gas Pack, Electric, Natural Gas
Home Style: Patio
Lot Size: 0.17 Acres
Roof Type: Shingle
Stories: 1.0
Year Built: 2004
Amenities
Master Downstairs
Walk-in Closet(s)
Tray Ceiling(s)
Entrance Foyer
Ceiling Fan(s)
Walk-in Shower
Blinds/Shades
Walk-In Closet(s)
Feature Descriptions
Appliances: Electric Oven, Built-In Microwave, Washer, Refrigerator, Dryer, Dishwasher
Association Amenities: Maintenance Common Areas, Maintenance Grounds
Days on Site: 29
Exterior: Brick Veneer, Wood Frame
Fencimg: Partial, Back Yard, Vinyl
Flooring: Carpet, Ceramic Tile, Hardwood
HOA Fee: $1260/ Annually
Laundry: Laundry Room
Lot Dimensions: 49x135x68x126
Parcel#: 472941341400
Parking: Shared Driveway, Additional Parking, Concrete, Garage Door Opener, On Site, Paved, Garage
Parking Notes: Shared Driveway, Additional Parking, Concrete, Garage
Patio/Porch: Covered, Patio, Front Porch
Security: Smoke Detector(s)
Sewer: Public Sewer, Tarboro
Special View Info: None
Utilities: Natural Gas Connected, Sewer Connected, Water Connected
Water: Public
Room Sizes
Laundry: 6 X 6
Kitchen: 13 X 9
Living Room: 17 X 13
Dining Room: 13 X 11
Bedroom 3: 11 X 11
Bedroom 2: 11 X 11
Primary Bedroom: 15 X 11
Local Schools
High School: Tarboro
Middle School: Patillo
Elementary School: Stocks
Listed By / Shown By
Listed By
Agency Name: True Local Realty
Agency Phone: 252-955-1350
Shown By
Agency Title: CENTURY 21 Thomas
Agency Phone: 888-249-2100

Estimate Your Payment
Estimated Payment
$ 704.57 per month $622.94 Principal & Interest $0.00 Property Tax (data not provided by mls) $81.64 Homeowner's Insurance
3002 Westchester Drive | MLS# 100606113
This single family home located at 3002 Westchester Drive, Tarboro, NC 27886 is currently listed for sale with an asking price of $279,900. This property was built in 2004 and has 3 bedrooms and 2 full baths with 1410 sq. ft. Westchester Drive is located in the Cambridge Commons subdivision. Search Cambridge Commons real estate on www.century21thomas.com today.