
BEDS2
BATHS2 full
SQUARE FEET920
MLS#100576171
STATUSActive
PROPERTY TYPEResidential - Townhouse
SUBDIVISIONLauren Place
SCHOOLNew Hanover
Property Description
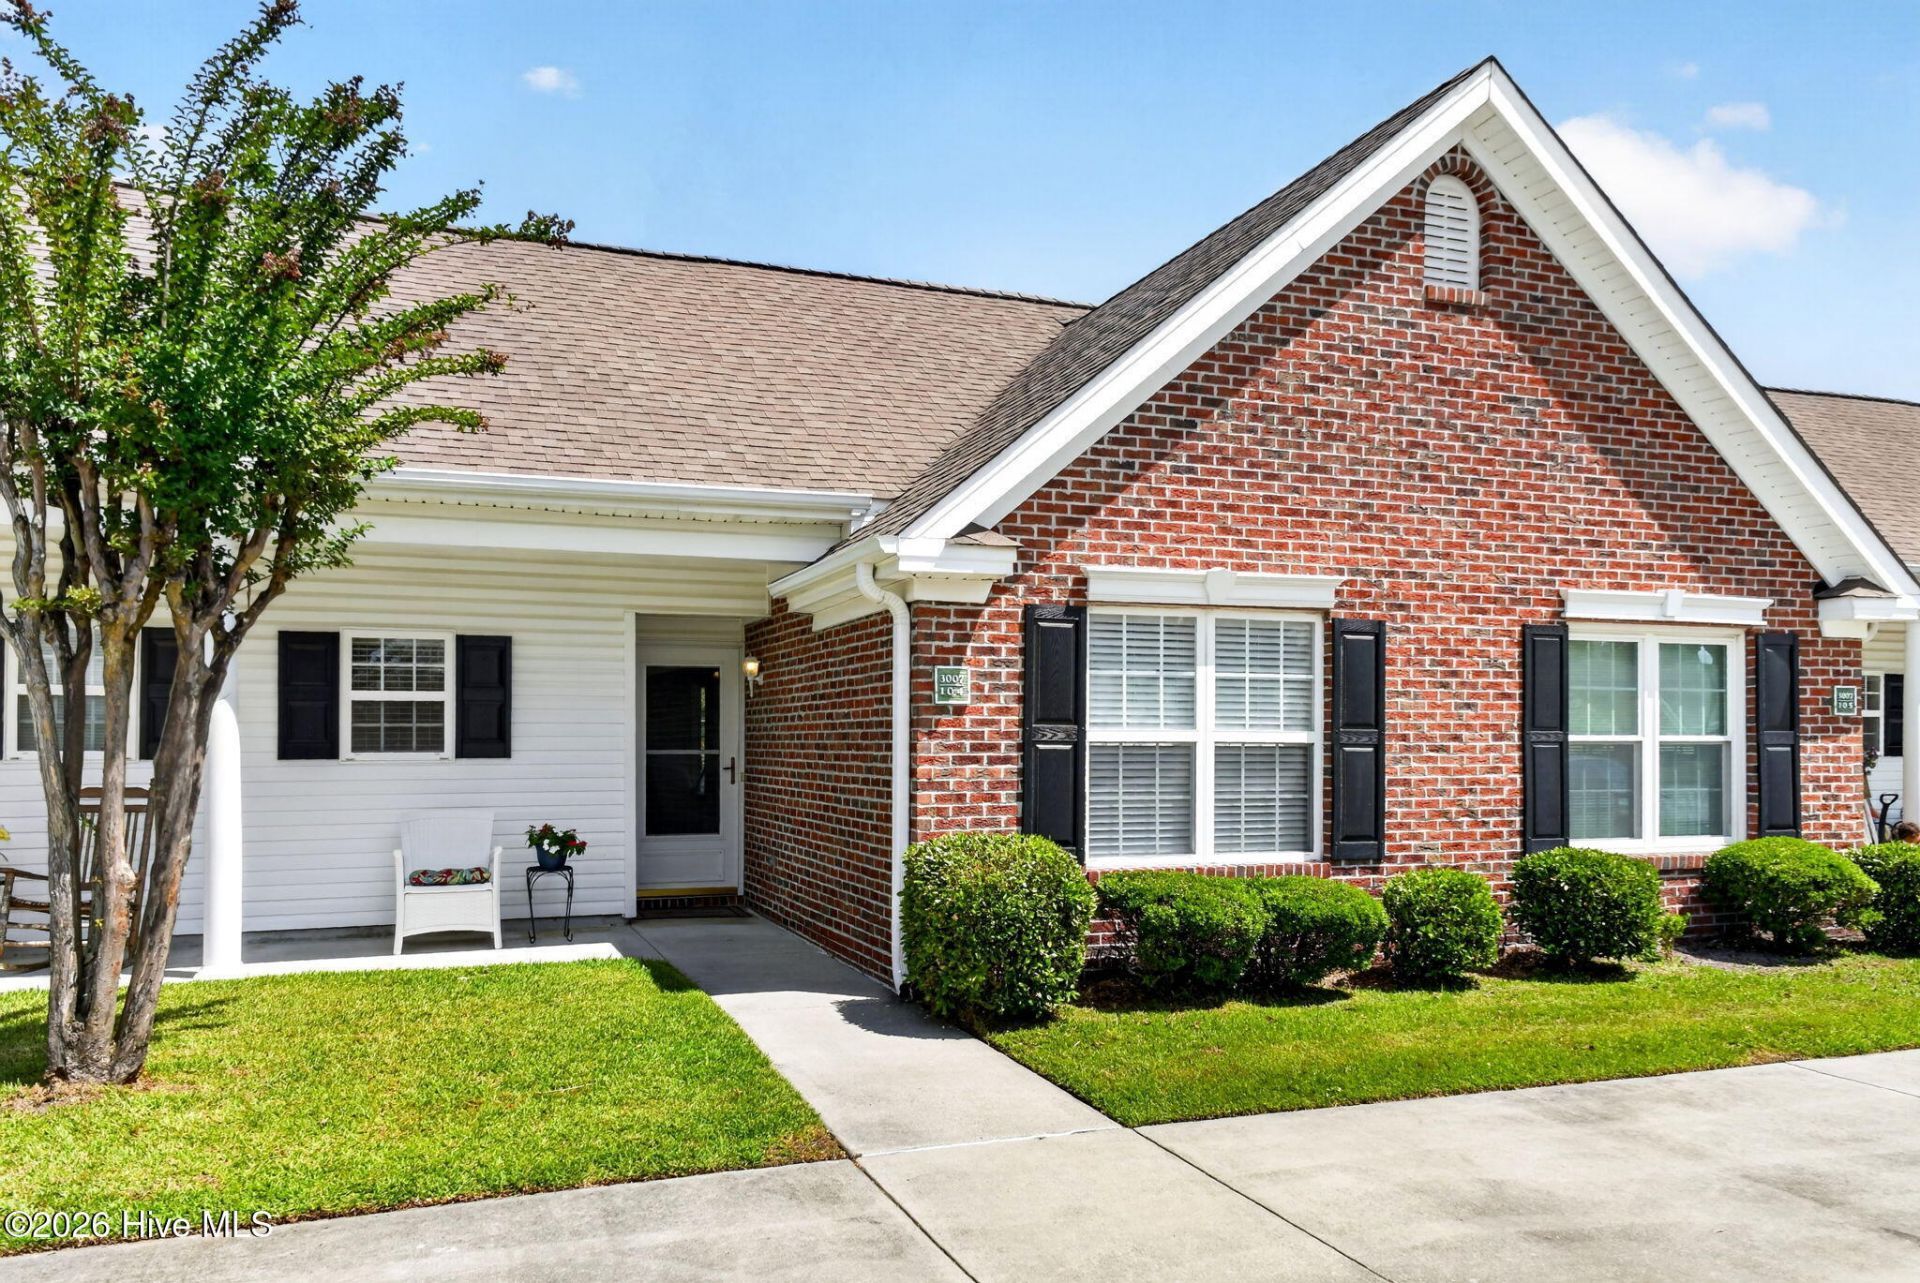
Beautiful 2 bedroom, 2 bath one-owner townhome ready for its next owner! This inviting home features an open floor plan with vaulted ceilings and ceiling fans, plus brand-new carpet in the bedrooms. Enjoy the peaceful rear patio overlooking the common area. Refrigerator conveys. Convenient parking includes two assigned spaces plus a visitor spot at the building. Great location near grocery stores, fast food, area beaches, downtown Wilmington, and Live Oak Bank Pavilion.
Property Features
Property Type: Residential - Townhouse
Cooling: Central Air, Ceiling Fan(s), Heat Pump
Heating: Heat Pump, Electric
Lot Size: 0.03 Acres
Roof Type: Shingle
Stories: 1.0
Year Built: 1996
Amenities
Vaulted Ceiling(s)
Ceiling Fan(s)
Blinds/Shades
Feature Descriptions
Appliances: Electric Oven, Refrigerator, Dishwasher
Association Amenities: Roof Maintenance, Waterfront Community, Maintenance Common Areas, Maintenance Roads, Management, Master Insure, Street Lights, Termite Bond, Trash, No Tenant Pets
Days on Site: 5
Exterior: Brick, Vinyl Siding, Wood Frame
Flooring: LVT/LVP, Carpet
HOA Fee: $2436/ Annually
Laundry: Laundry Closet
Lot Dimensions: 23x57x24x57
Parcel#: R02616-001-086-000
Parking: Parking Lot, Paved
Parking Notes: Parking Lot, Paved
Patio/Porch: Covered, Patio, Front Porch
Sewer: Municipal Sewer
Special View Info: See Remarks
Utilities: Sewer Connected, Water Connected
Water: Public
Room Sizes
Primary Bedroom: 14 X 11.7 Level - First
Living Room: 14 X 13.5 Level - First
Dining Room: 9 X 8 Level - First
Kitchen: 10.5 X 7.5 Level - First
Bedroom 2: 11.3 X 10.3 Level - First
Local Schools
High School: Laney
Middle School: Trask
Elementary School: Castle Hayne
School District: New Hanover
Listed By / Shown By
Listed By
Agency Name: Berkshire Hathaway HomeServices Carolina Premier Properties
Agency Phone: 910-256-0021
Shown By
Agency Title: CENTURY 21 Thomas
Agency Phone: 888-249-2100

Estimate Your Payment
Estimated Payment
$ 578.71 per month $511.66 Principal & Interest $0.00 Property Tax (data not provided by mls) $67.05 Homeowner's Insurance
3007 Lauren Place Drive, Unit Apt 104 | MLS# 100576171
This townhouse located at 3007 Lauren Place Drive, Unit Apt 104, Wilmington, NC 28405 is currently listed for sale with an asking price of $229,900. This property was built in 1996 and has 2 bedrooms and 2 full baths with 920 sq. ft. Lauren Place Drive, Unit Apt 104 is located in the Lauren Place subdivision within the New Hanover school district. Search Lauren Place real estate on www.century21thomas.com today.