
BEDS3
BATHS2 full
SQUARE FEET2,179
MLS#100616119
STATUSActive
PROPERTY TYPEResidential - Single Family
SUBDIVISIONBeaver Creek
SCHOOLLenoir County
Property Description
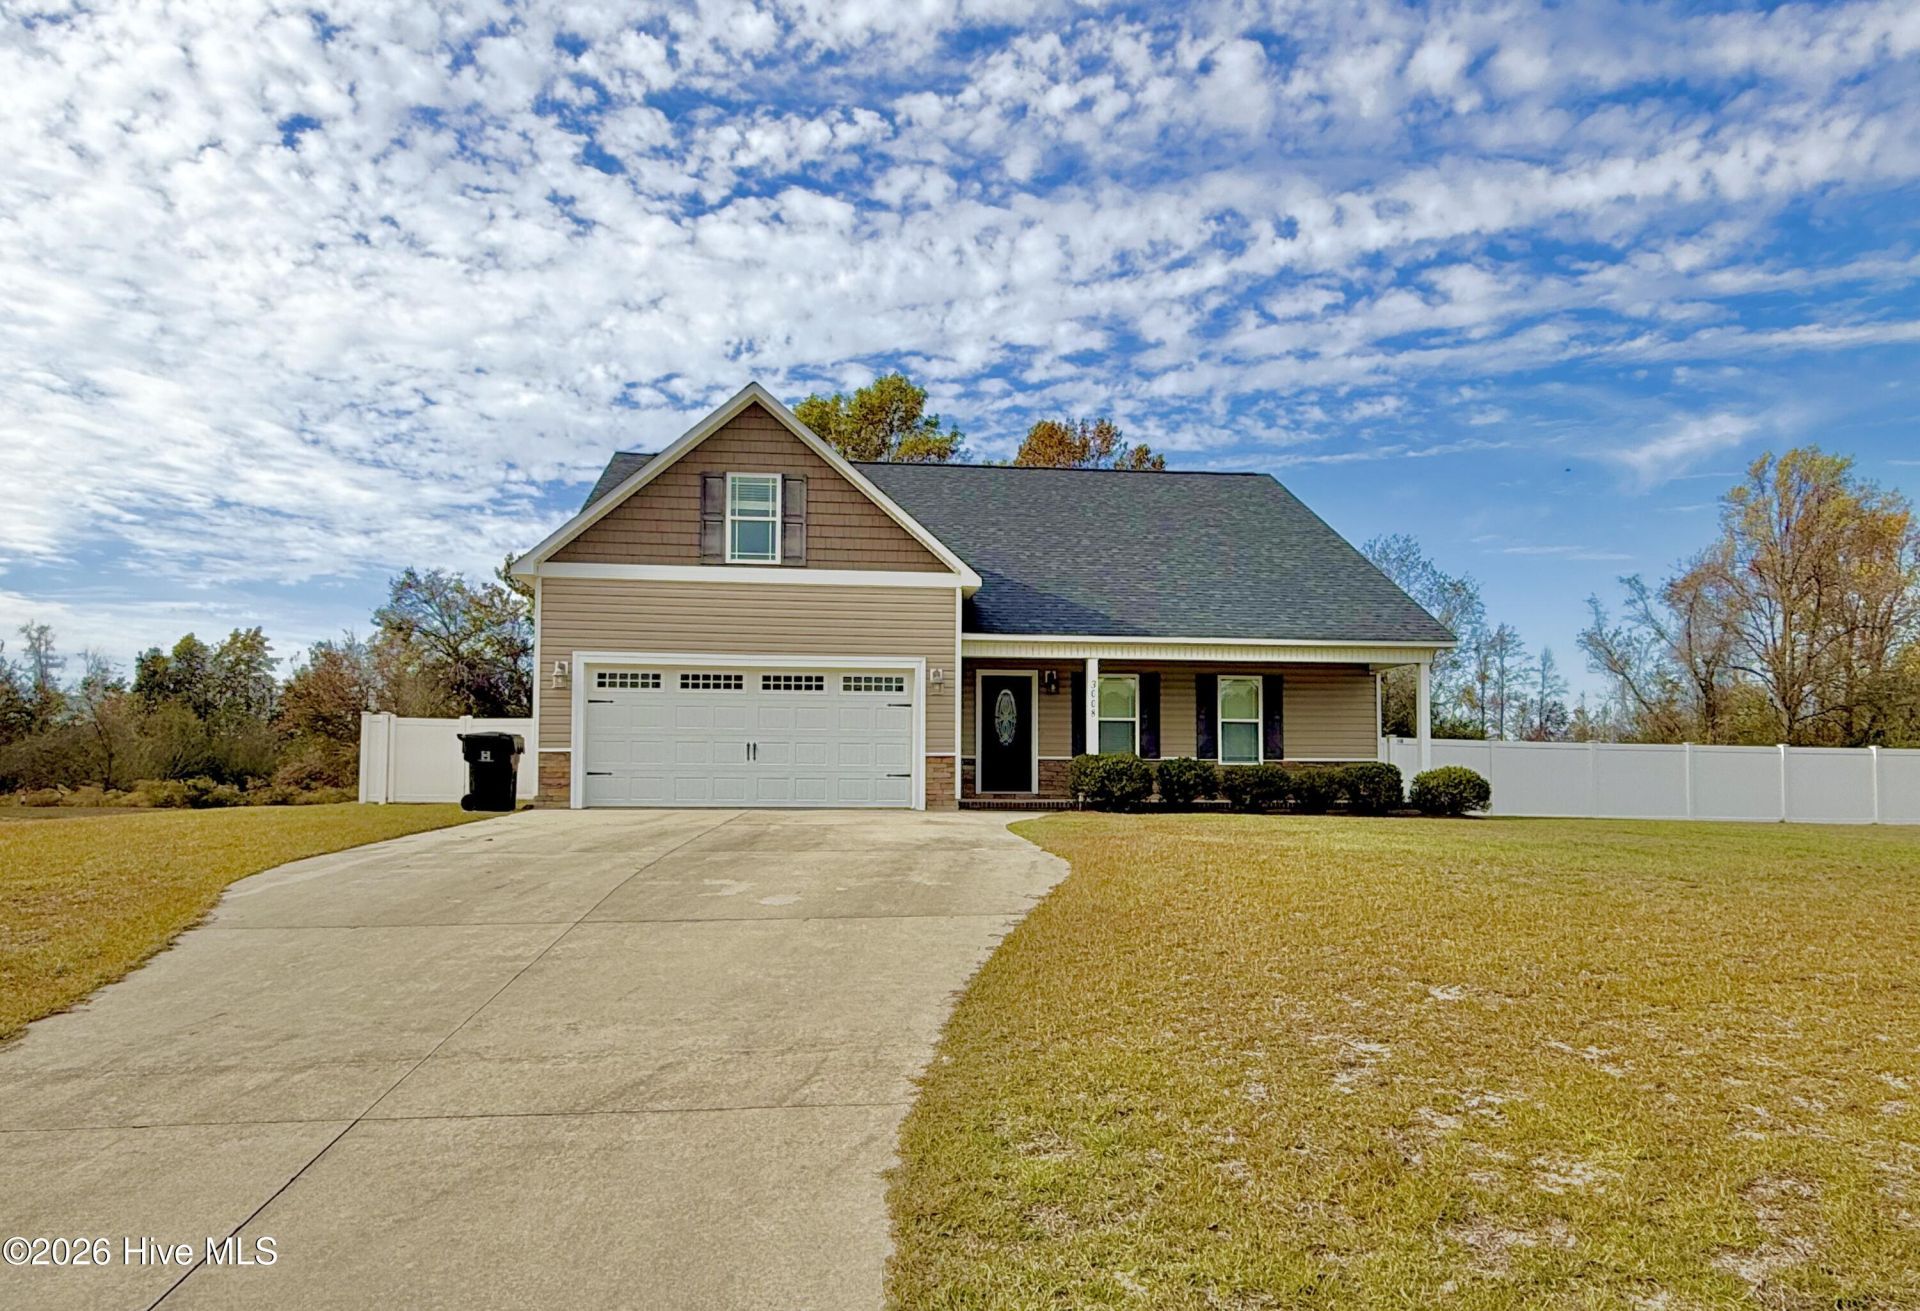
Welcome home to this well-maintained, one-owner home built in 2016, located in the desirable Beaver Creek Subdivision with NO HOA! This move-in-ready home offers 3 bedrooms, 2 full bathrooms, a spacious bonus room, and an attached two-car garage. The primary suite features new carpet, a private bath with a separate shower and relaxing soaking tub, and a generously sized walk-in closet.Enjoy the peace of mind of a heat pump that's only approximately 1.5 years old! Situated on a nicely sized lot, this property offers plenty of outdoor space to enjoy. The vinyl-fenced backyard provides a great area for pets, entertaining, or simply relaxing, and the large doghouse/kennel conveys with the property.Additional conveniences include a washer and dryer that convey, making your move even easier! With its functional floor plan, spacious yard, and desirable features, this home is ready for its next owner. Schedule your showing today!
Property Features
Property Type: Residential - Single Family
Cooling: Central Air, Ceiling Fan(s), Heat Pump
Garage: 2 car attached
Heating: Heat Pump, Electric
Lot Size: 0.62 Acres
Roof Type: Architectural Shingle
Stories: 1.0
Year Built: 2016
Amenities
Walk-in Closet(s)
Tray Ceiling(s)
Walk-In Closet(s)
Feature Descriptions
Appliances: Electric Oven, Washer, Refrigerator, Dryer, Dishwasher
Days on Site: 6
Exterior: Vinyl Siding, Wood Frame
Fencimg: Back Yard, Vinyl
Flooring: LVT/LVP, Carpet, Ceramic Tile
Laundry: Laundry Room
Lot Dimensions: 15x130x181x126x228
Parcel#: 357100572401
Parking: Concrete, Garage
Parking Notes: Concrete, Garage
Patio/Porch: Covered, Patio, Front Porch
Sewer: Septic Tank
Special View Info: None
Utilities: Water Connected
Window: Thermal Windows
Local Schools
High School: South Lenoir
Middle School: Woodington
Elementary School: Moss Hill Elementary
School District: Lenoir County
Listed By / Shown By
Listed By
Agency Name: Kinston Realty Group
Agency Phone: 252-526-0400
Shown By
Agency Title: CENTURY 21 Thomas
Agency Phone: 888-249-2100

Estimate Your Payment
Estimated Payment
$ 881.03 per month $778.95 Principal & Interest $0.00 Property Tax (data not provided by mls) $102.08 Homeowner's Insurance
3008 Mill Pond Road | MLS# 100616119
This single family home located at 3008 Mill Pond Road , Deep Run, NC 28525 is currently listed for sale with an asking price of $350,000. This property was built in 2016 and has 3 bedrooms and 2 full baths with 2179 sq. ft. Mill Pond Road is located in the Beaver Creek subdivision within the Lenoir County school district. Search Beaver Creek real estate on www.century21thomas.com today.