
BEDS2
BATHS2 full
SQUARE FEET1,222
MLS#2612182
STATUSActive
PROPERTY TYPEResidential - Single Family
SUBDIVISIONNot within a Subdivision
Property Description
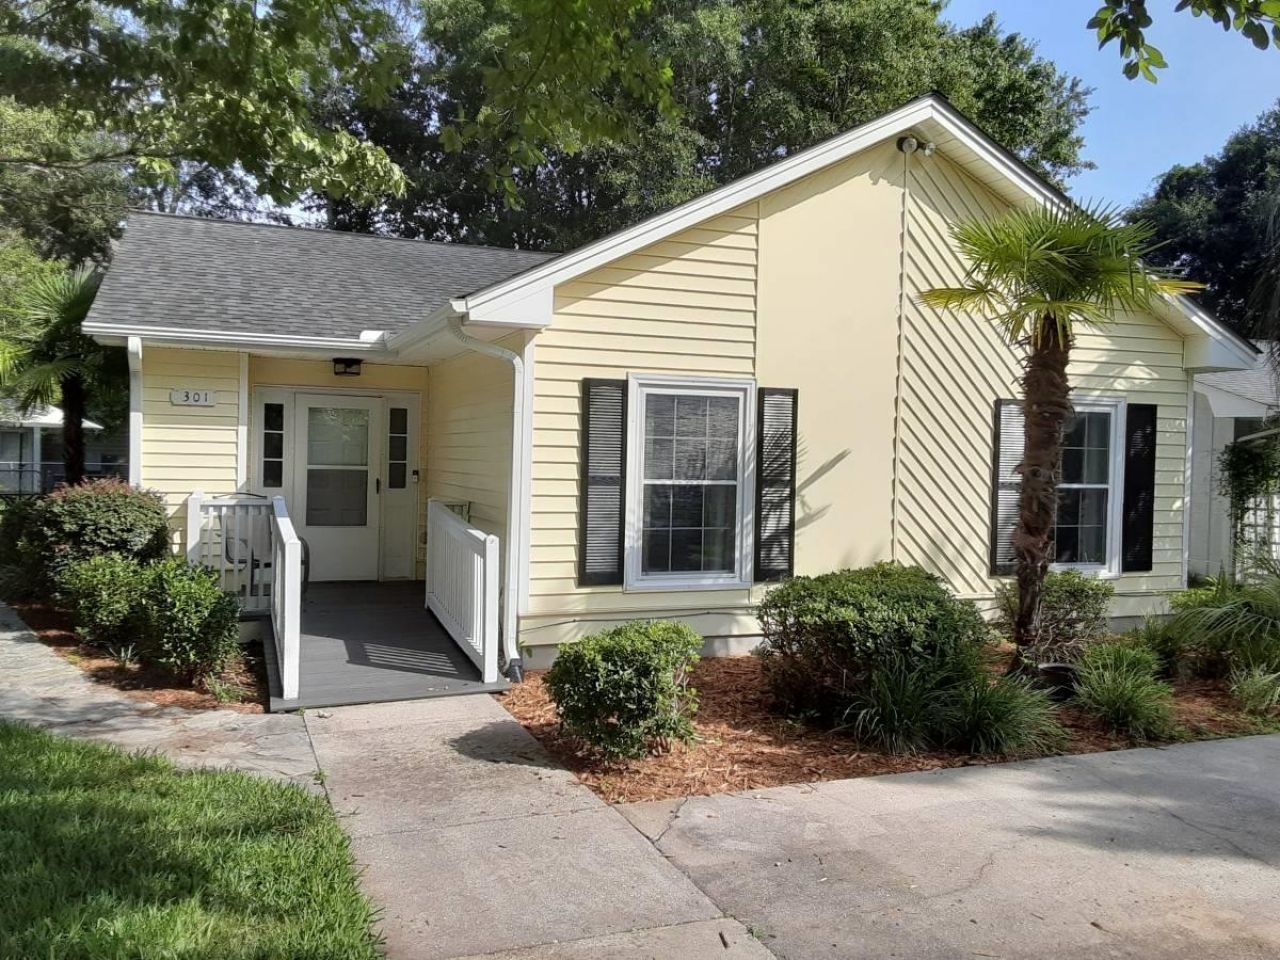
LOCATION! CORNER LOT! NO HOA! Nestled in desireable Murrells Inlet, this 1,222-square-foot ranch blends comfort and curb appeal in a serene setting. The home offers two bedrooms, each with its own private bath, ensuring guests or household members enjoy convenient privacy. A landscaped corner lot provides abundant shade creating inviting outdoor spaces to relax or entertain. Inside, soft-close cabinets flow throughout the kitchen, highlighting thoughtful upgrades. The primary bedroom features a screened porch with a sliding glass door, perfect for morning coffee or evening wind-down while enjoying fresh air. Its also the perfect set-up to earn some extra income as an efficiency rental, while still maintaining privacy for all. Outside, an open patio invites sun-filled afternoons, and a 9x10 storage shed adds practical storage for tools and outdoor gear. With no HOA to contend with and recently upgraded, this property offers a balanced blend of value and comfort. A short 1.5-mile golf-cart ride to the ocean makes coastal living easy and fun.
Property Features
Property Type: Residential - Single Family
Cooling: Central Air
Fenced: Yes
Heating: Central, Electric
Home Style: Ranch
Lot Size: 0.14 Acres
Stories: 1.0
Year Built: 1983
Amenities
Attic
Ceiling Fan(s)
Main Level Primary
Multiple Primary Suites
Pull Down Attic Stairs
Permanent Attic Stairs
Tub Shower
Window Treatments
Bedroom on Main Level
Entrance Foyer
Fence
Handicap Accessible
Patio
Storage
Feature Descriptions
Appliances: Dishwasher, Range, Refrigerator, Range Hood, Dryer, Water Purifier, Washer
Association Amenities: Owner Allowed Golf Cart, Owner Allowed Motorcycle, Pet Restrictions, Tenant Allowed Golf Cart, Tenant Allowed Motorcycle
Community Features: Golf Carts OK, Long Term Rental Allowed, Short Term Rental Allowed
Days on Site: 67
Exterior: Vinyl Siding
Flooring: Laminate, Other
HOA Fee: 0/ Monthly
Laundry: Washer Hookup
Lot: Corner Lot, Outside City Limits, Rectangular, Rectangular Lot
Lot Dimensions: 108'x52'x108'x62'
Parcel#: 46216040054
Parking: Driveway, Boat, RV Access/Parking
Parking Notes: Driveway, Boat, RV Access/Parking
Patio/Porch: Patio, Porch, Screened
Pets Allowed: Owner Only, Yes
Security: Smoke Detector(s)
Utilities: Cable Available, Electricity Available, Phone Available, Sewer Available, Water Available
Water: Public
Window: Window Treatments
Room Sizes
Living Room: 13' x 19'7
Kitchen: 9'x 17'
Dining Room: 8'4 x 10'2
Primary Bedroom: 11'10x17'4 Level - First
Bedroom 1: 13' x 12' Level - First
Local Schools
High School: Saint James High School
Middle School: Forestbrook Middle School
Elementary School: Seaside Elementary School
Listed By / Shown By
Listed By
Agency Name: HIGHGARDEN REAL ESTATE
Agency Contact: Office: 843-655-3517
Shown By
Agency Title: CENTURY 21 Thomas
Agency Phone: 888-249-2100

Estimate Your Payment
Estimated Payment
$ 927.85 per month $820.34 Principal & Interest $0.00 Property Tax (data not provided by mls) $107.51 Homeowner's Insurance
301 Stratford Pl. | MLS# 2612182
This single family home located at 301 Stratford Pl., Murrells Inlet, SC 29576 is currently listed for sale with an asking price of $368,600. This property was built in 1983 and has 2 bedrooms and 2 full baths with 1222 sq. ft. Stratford Pl. is located in the Not within a Subdivision subdivision. Search Not Within A Subdivision real estate on www.century21thomas.com today.