
BEDS3
BATHS2 full 1 partial
SQUARE FEET1,635
MLS#100597542
STATUSActive
PROPERTY TYPEResidential - Townhouse
SUBDIVISIONFlowers Plantation
Property Description
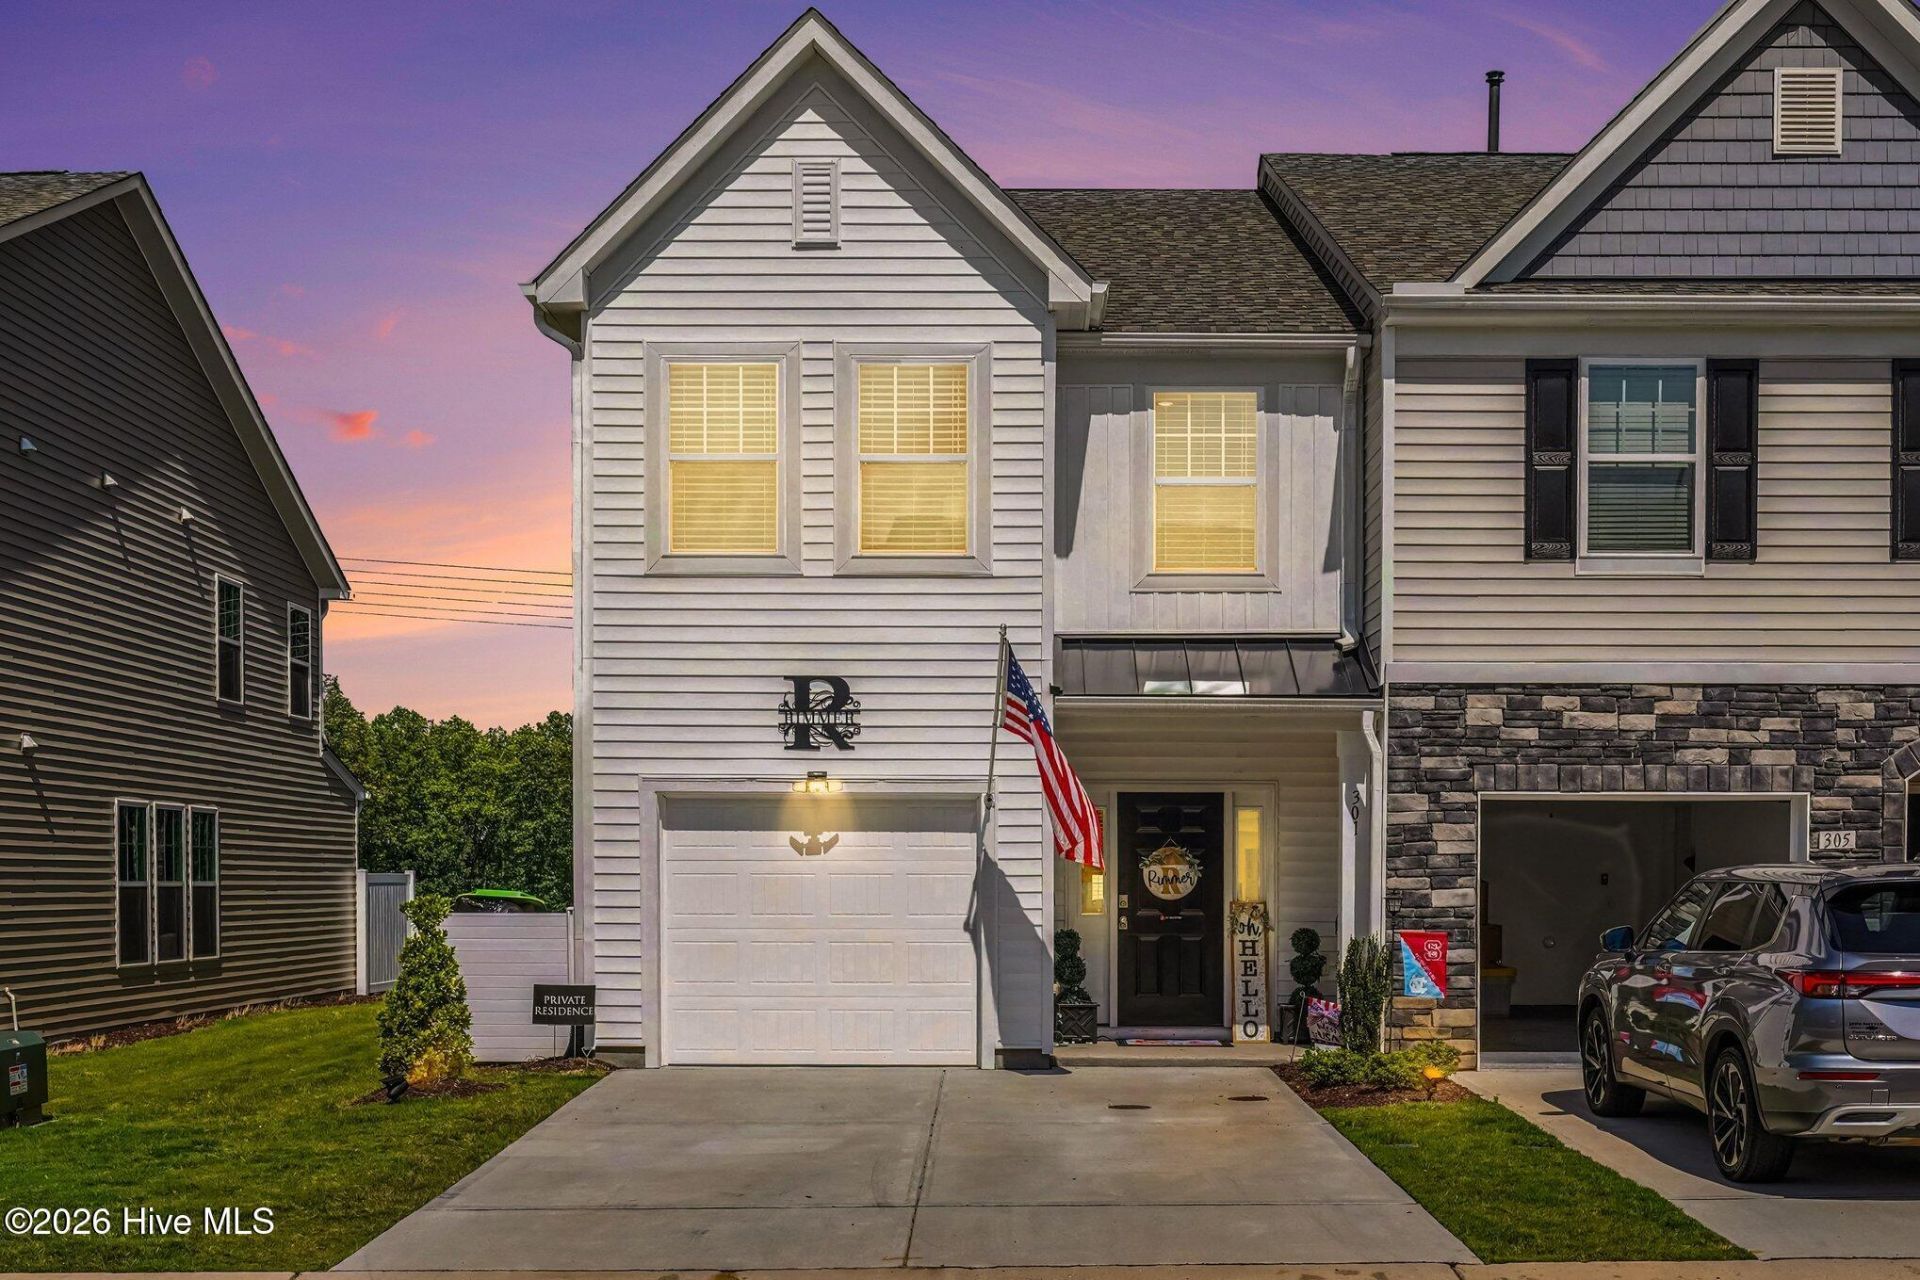
WELCOME HOME!!!! End unit!Why rent when you can own your own home! BETTER THAN NEW, this 2025 built, end unit townhome in Whitley Corner of Flowers Plantation comes with the finishing touches already done. A patio and vinyl privacy fence enclose the back yard, and the home sits at the back of the neighborhood with no homes immediately behind it. Low maintenance vinyl and stone cover the exterior. Inside, 1,635 square feet across two stories live larger than the number suggests, with windows on three sides filling an open main level with light and a kitchen anchored by quartz counters, a center island and stainless appliances that opens to the dining area and family room. Upstairs, a massive primary suite takes a king bed and a sitting area with ease, alongside a walk-in closet and private bath with double vanity. Shopping, dining, schools, The Flowers Water District and the landmark Percy Flowers Store are within walking distance at the intersection of Buffalo Road and Highway 42, with Interstate 40 carrying you to Research Triangle Park and Raleigh. DON'T MISS THIS OPPORTUNITY!!! Your NEW HOME AWAITS!
Property Features
Property Type: Residential - Townhouse
Cooling: Central Air, Ceiling Fan(s)
Fenced: Yes
Garage: 1 car attached
Heating: Gas Pack, Electric, Forced Air, Natural Gas
Lot Size: 0.04 Acres
Roof Type: Metal, Shingle
Stories: 2.0
Year Built: 2025
Amenities
Walk-in Closet(s)
High Ceilings
Solid Surface
Kitchen Island
Ceiling Fan(s)
Pantry
Walk-in Shower
Blinds/Shades
Walk-In Closet(s)
Feature Descriptions
Association Amenities: Maintenance Common Areas, Maintenance Grounds, Maintenance Roads, Management, Sidewalks
Days on Site: 18
Exterior: Vinyl Siding, Wood Frame
Fencimg: Back Yard, Vinyl, Fenced
HOA Fee: $1512/ Annually
Lot Dimensions: 78x20x78x20
Parcel#: 16k06025x
Parking: Garage Faces Front, Parking Lot, Attached, Concrete, Garage Door Opener, Off Street, Garage, Parking Pad
Parking Notes: Garage Faces Front, Parking Lot, Attached, Concrete, G
Patio/Porch: Covered, Patio, Porch, Front Porch
Special View Info: See Remarks
Utilities: Natural Gas Connected, Sewer Connected, Water Connected
Room Sizes
Bedroom 2: 9.92 X 14.33 Level - Second
Dining Room: 9.09 X 11.66 Level - First
Living Room: 13.92 X 15 Level - First
Kitchen: 8.33 X 11.66 Level - First
Primary Bedroom: 19.59 X 15.5 Level - Second
Bedroom 3: 9.33 X 13.59 Level - Second
Local Schools
High School: Corinth Holders
Middle School: Archer Lodge
Elementary School: Thanksgiving Elementary School
Listed By / Shown By
Listed By
Agency Name: The Thomas Parker Realty Group
Agency Phone: 919-631-7400
Shown By
Agency Title: CENTURY 21 Thomas
Agency Phone: 888-249-2100

Estimate Your Payment
Estimated Payment
$ 767.76 per month $678.80 Principal & Interest $0.00 Property Tax (data not provided by mls) $88.96 Homeowner's Insurance
301 Whitley Ridge Drive | MLS# 100597542
This townhouse located at 301 Whitley Ridge Drive, Clayton, NC 27527 is currently listed for sale with an asking price of $305,000. This property was built in 2025 and has 3 bedrooms and 2 full and 1 partial baths with 1635 sq. ft. Whitley Ridge Drive is located in the Flowers Plantation subdivision. Search Flowers Plantation real estate on www.century21thomas.com today.