
BEDS3
BATHS3 full 1 partial
SQUARE FEET1,642
MLS#100555812
STATUSActive
PROPERTY TYPEResidential - Single Family
SUBDIVISIONPike Landing
Property Description
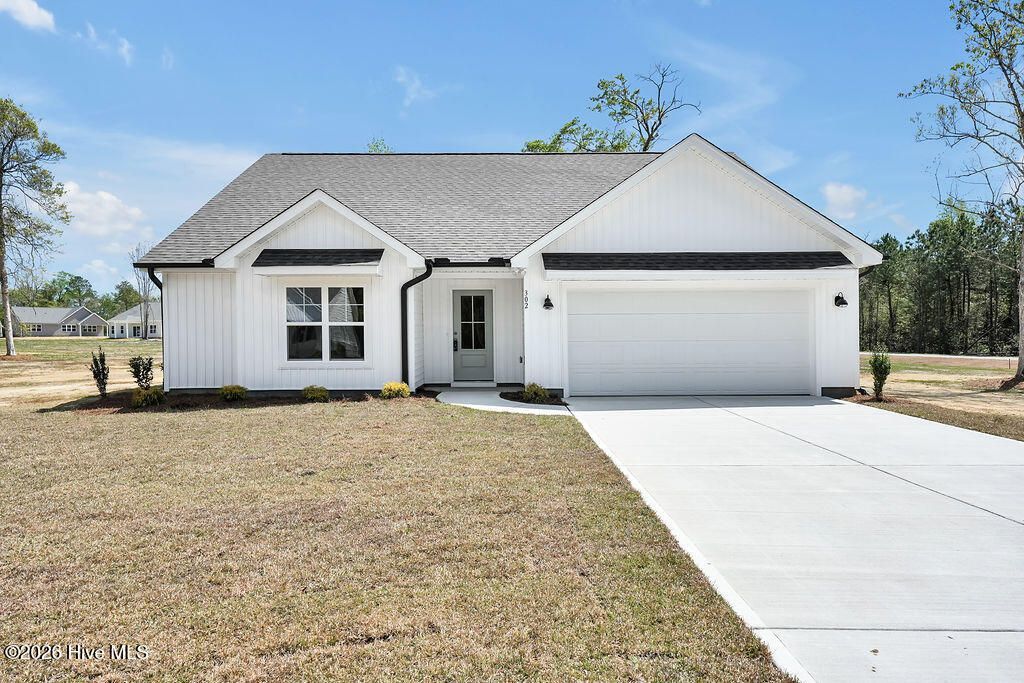
Ask about a BUILDER-SPONSORED FINANCING INCENTIVE FEATURING A BELOW MARKET INTEREST RATE for qualified buyers. This exclusive rate opportunity is available through 10/12/26 with use of preferred lender. The Arleigh plan by American Homesmith offers an inviting owner's suite, two spacious secondary bedrooms - each with it's own private bath, and a bright, open living space perfect for family time or entertaining. Positioned on a corner lot, almost 3/4 of an acre, with a 2 car garage, laundry room, half bath for guests and a lovely covered porch just off the dining area, the Arleigh plan is a must-see! Contact listing agent for incentive details and preferred lender info - subject to borrower qualification.
Property Features
Property Type: Residential - Single Family
Cooling: Heat Pump
Garage: 2 car attached
Heating: Heat Pump, Electric
Lot Size: 0.72 Acres
Roof Type: Architectural Shingle
Stories: 1.0
Year Built: 2026
Amenities
Kitchen Island
Feature Descriptions
Appliances: Built-In Microwave, Dishwasher, Electric Range
Association Amenities: Street Lights, None
Days on Site: 217
Exterior: Vinyl Siding, Wood Frame
Flooring: Carpet, Laminate, Tile
HOA Fee: $300/ Annually
Lot Dimensions: Irregular
Parcel#: 3246-26-5594-0000
Parking: Concrete, Garage
Parking Notes: Concrete, Garage
Patio/Porch: Covered, Rear Porch
Sewer: Septic Tank
Special View Info: See Remarks
Utilities: Water Connected
Water: Public
Room Sizes
Bedroom 2: 10 X 13 Level - Main
Living Room: 15 X 20 Level - Main
Dining Room: 10 X 13 Level - Main
Bedroom 3: 10 X 14 Level - Main
Primary Bedroom: 13 X 15 Level - Main
Kitchen: 9 X 14 Level - Main
Local Schools
High School: Heide Trask
Middle School: Cape Fear
Elementary School: Rocky Point
Listed By / Shown By
Listed By
Agency Name: Coastal Properties
Agency Phone: 910-256-8171
Shown By
Agency Title: CENTURY 21 Thomas
Agency Phone: 888-249-2100

Estimate Your Payment
Estimated Payment
$ 943.71 per month $834.36 Principal & Interest $0.00 Property Tax (data not provided by mls) $109.35 Homeowner's Insurance
302 Riva Ridge | MLS# 100555812
This single family home located at 302 Riva Ridge, Burgaw, NC 28425 is currently listed for sale with an asking price of $374,900. This property was built in 2026 and has 3 bedrooms and 3 full and 1 partial baths with 1642 sq. ft. Riva Ridge is located in the Pike Landing subdivision. Search Pike Landing real estate on www.century21thomas.com today.