
BEDS2
BATHS2 full
SQUARE FEET1,200
MLS#100611007
STATUSActive
PROPERTY TYPERental - Townhouse
SUBDIVISIONNorthchase
Property Description
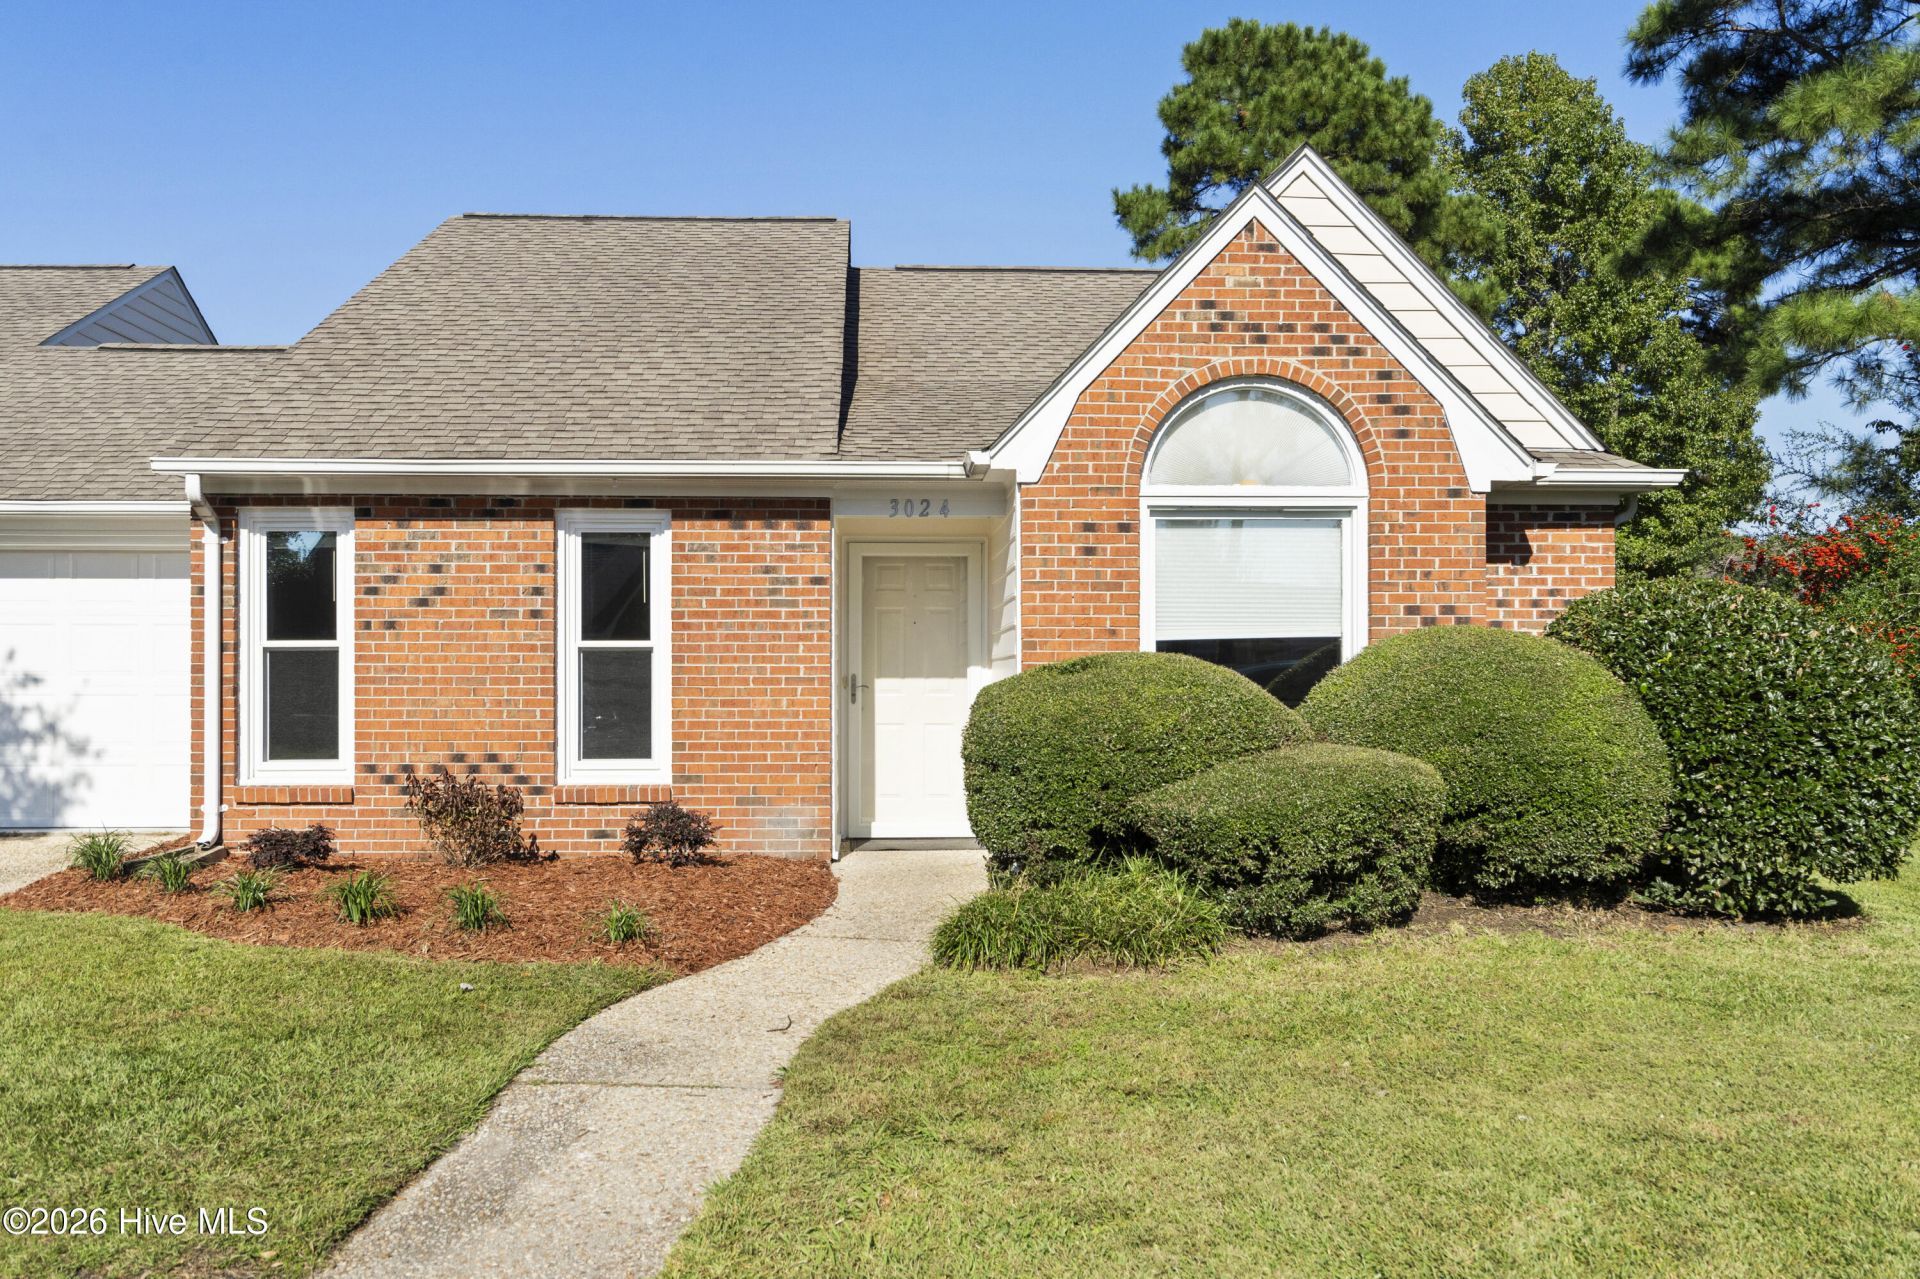
Enjoy comfortable, low-maintenance living in this wonderful single-story townhouse featuring 2 bedrooms and 2 full bathrooms, along with a private backyard overlooking a beautiful pond. The spacious kitchen offers a large island, lots of cabinets and countertop space, additional storage, and a convenient laundry closet. Recent updates include new luxury vinyl plank (LVP) flooring, fresh interior paint, new blinds, a new kitchen faucet, and new toilets. Additional improvements include new landscaping and a new HVAC system, making this home move-in ready! Residents can also enjoy the community's incredible amenities and a carefree lifestyle in a beautiful setting. Rental Requirements: Background and credit checks required, non-smokers only, small pets negotiable, and Renter's insurance required. Don't miss the opportunity to enjoy this beautifully updated townhouse with peaceful pond views and convenient, low-maintenance living!
Property Features
Property Type: Rental - Townhouse
Cooling: Central Air
Heating: Electric, Heat Pump
Lot Size: 0.06 Acres
Stories: 1.0
Year Built: 1990
Amenities
Walk-in Closet(s)
High Ceilings
Entrance Foyer
Ceiling Fan(s)
Walk-in Shower
Blinds/Shades
Walk-In Closet(s)
Feature Descriptions
Appliances: Built-In Microwave, Washer, Dryer, Disposal, Dishwasher, Electric Range
Association Amenities: Barbecue, Basketball Court, Clubhouse, Community Pool, Maintenance Common Areas, Maintenance Grounds, Management, Picnic Area, Playground, Taxes, Tennis Court(s), Trail(s)
Days on Site: 6
Exterior: Brick Veneer
Flooring: LVT/LVP
Laundry: Laundry Closet
Lot: Cul-De-Sac
Parcel#: R02619-008-009-001
Parking: Paved
Parking Notes: Paved
Patio/Porch: Enclosed
Pets Allowed: Yes
Security: Smoke Detector(s)
Sewer: Municipal Sewer, Cape Fear Public Utility Authority
Special View Info: Pond
Utilities: Sewer Connected, Water Connected
Water: Public
Room Sizes
Primary Bedroom: 15 X 12
Dining Room: 8 X 8
Living Room: 21 X 15 Level - Main
Kitchen: 11 X 9
Bedroom 2: 12 X 10
Local Schools
High School: Laney
Middle School: Trask
Elementary School: Castle Hayne
Listed By / Shown By
Listed By
Agency Name: Coldwell Banker Sea Coast Advantage-Midtown
Agency Phone: 910-799-5531
Shown By
Agency Title: CENTURY 21 Thomas
Agency Phone: 888-249-2100

3024 Remington Drive | MLS# 100611007
This property located at 3024 Remington Drive , Wilmington, NC 28405 is currently listed for rent with an asking price of $2,000 / Monthly. Search Wilmington real estate on www.century21thomas.com today.