
BEDS5
BATHS2 full 1 partial
SQUARE FEET3,429
MLS#100604917
STATUSActive
PROPERTY TYPEResidential - Single Family
SUBDIVISIONHorse Creek
Property Description
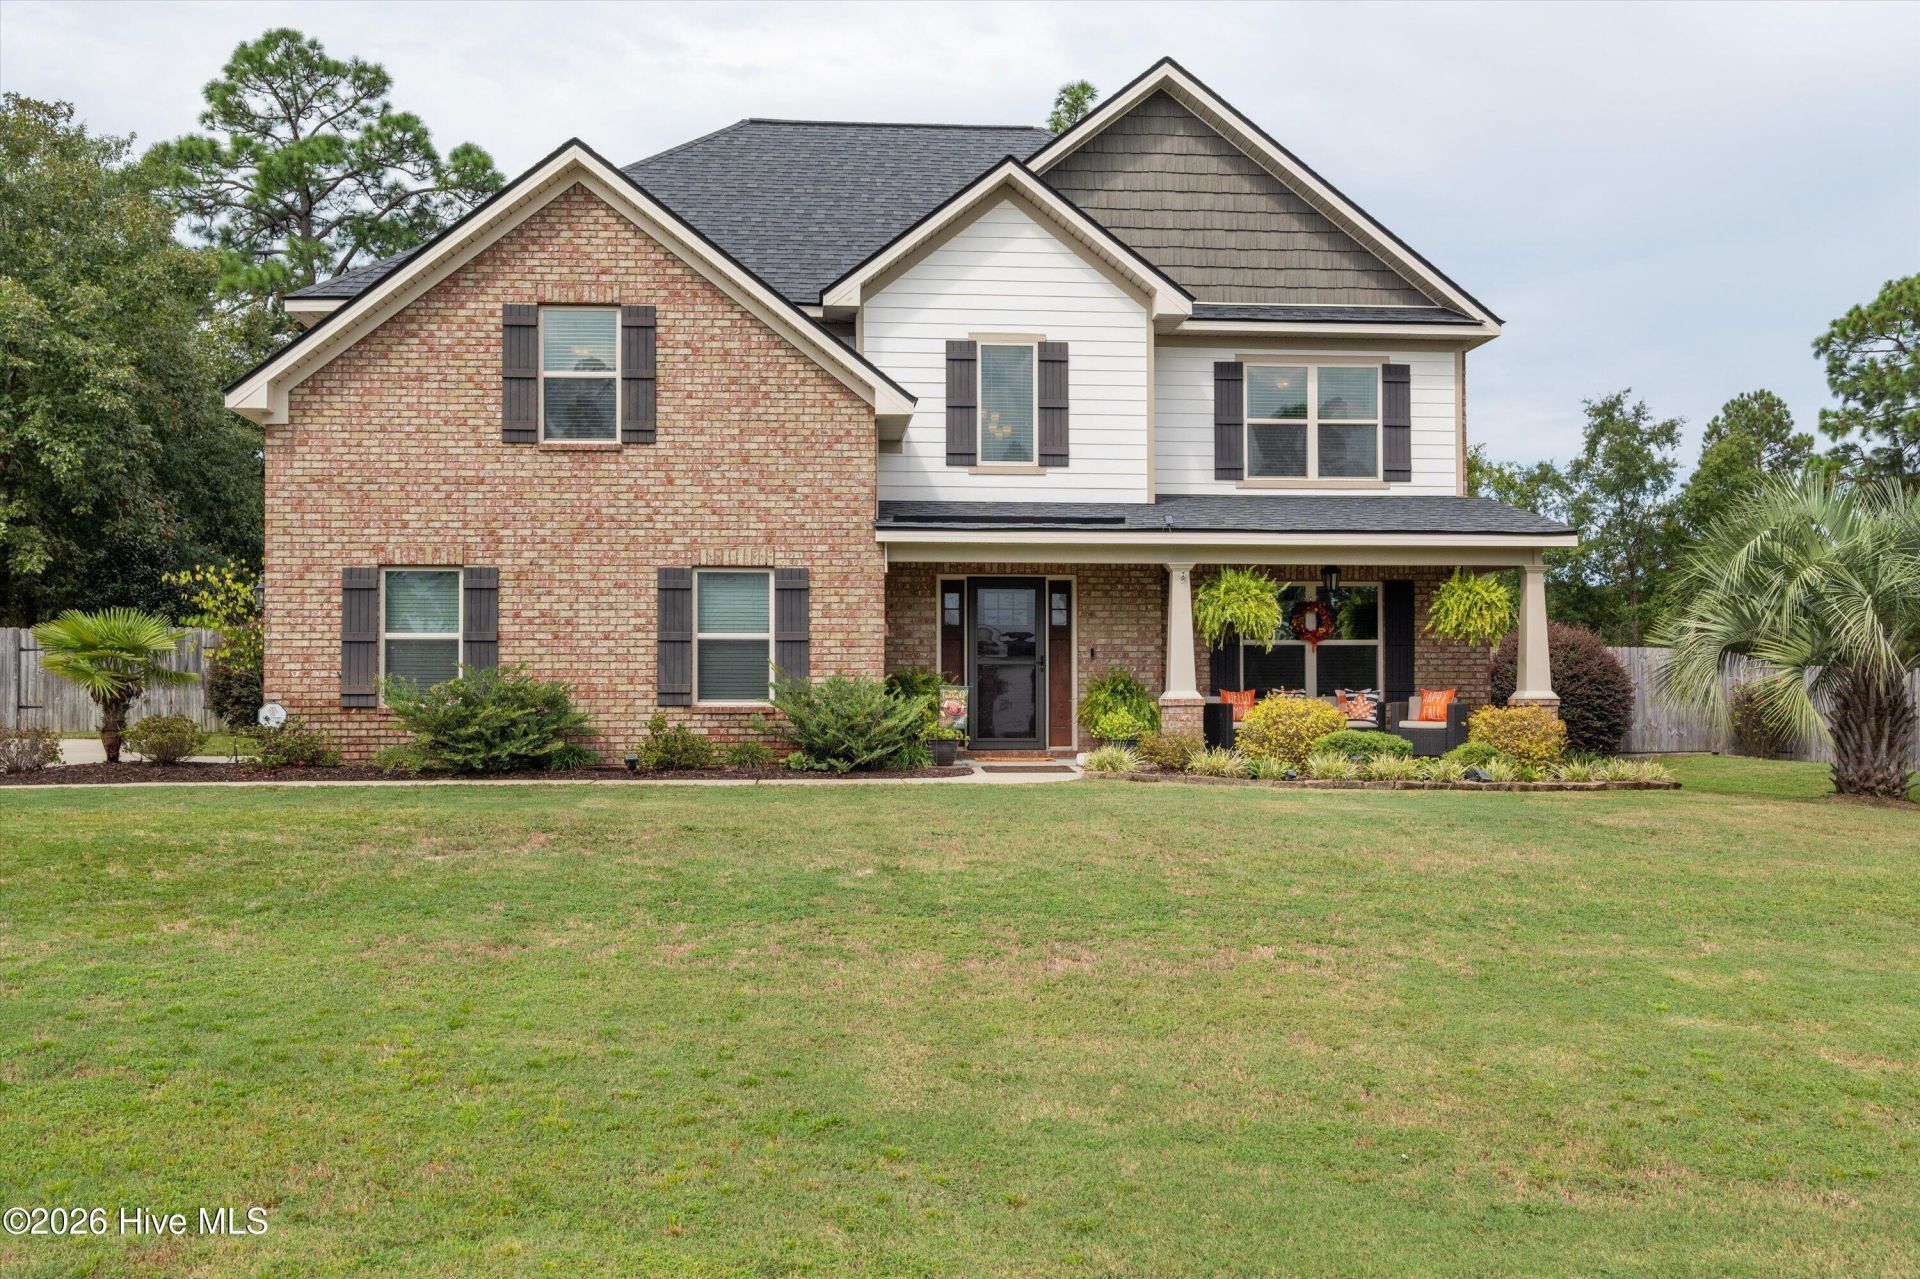
Meticulously maintained and beautifully appointed, this exceptional 5-bedroom, 2.5-bath Custom home by Greystone Builders offers an elevated blend of timeless design, thoughtful functionality, and resort-style outdoor living. Ideally situated in a highly desirable neighborhood known for its impressive custom homes, this property is set on a spacious, level lot with an inviting curb appeal and beautifully landscaped surroundings.Inside, the thoughtfully designed floor plan offers both elegance and everyday livability. The main-level primary suite provides a private retreat with a well-appointed ensuite bath, while a dedicated home office/flex room offers versatility for today's lifestyle. A formal dining room adds an elegant setting for entertaining, while the expansive kitchen serves as the heart of the home with abundant cabinetry, granite countertops, and a gas range.The living spaces flow seamlessly toward the spectacular backyard, where everyday living takes on a resort-like feel. The private backyard oasis features a sparkling in-ground pool, generous pool deck, covered outdoor living area, and beautifully established landscaping--creating the perfect setting for summer gatherings, relaxing afternoons, and effortless outdoor entertaining. The expansive flat lot provides ample room to enjoy the outdoors while offering a rare sense of space and privacy.Impeccably cared for and thoughtfully designed, this exceptional property offers the space, setting, and outdoor amenities to truly elevate everyday living.
Property Features
Property Type: Residential - Single Family
Cooling: Central Air, Zoned, Ceiling Fan(s)
Fenced: Yes
Garage: 2 car attached
Heating: Gas Pack, Fireplace(s), Natural Gas
Lot Size: 0.75 Acres
Roof Type: Composition
Stories: 2.0
Year Built: 2017
Amenities
Master Downstairs
Walk-in Closet(s)
Entrance Foyer
Kitchen Island
Pantry
Blinds/Shades
Eat-in Kitchen
Gas Log
Walk-In Closet(s)
Wired for Data
See Remarks
Feature Descriptions
Appliances: Vented Exhaust Fan, Built-In Electric Oven, Refrigerator, Disposal, Dishwasher, Gas Range
Association Amenities: Other
Days on Site: 5
Exterior: Brick, Wood Siding, Wood Frame
Fencimg: Privacy, Back Yard, Fenced
Fireplace: Gas Log
Flooring: Vinyl, Carpet, Laminate, Ceramic Tile
HOA Fee: $250/ Annually
Laundry: Dryer Hookup, Washer Hookup, Laundry Room
Lot: Level, See Remarks, Landscaped, Sprinklers in Front, Sprinklers in Rear, Other
Lot Dimensions: .78
Parcel#: 0501503017
Parking: Attached, Concrete, Garage Door Opener, Garage
Parking Notes: Attached, Concrete, Garage Door Opener, Garage
Patio/Porch: Covered, Porch, Front Porch, Rear Porch
Pool: In Ground, Private, Vinyl
Security: yes
Security: Smoke Detector(s), Security System Leased
Sewer: Septic Tank
Special View Info: None
Swimming Pool: Yes
Utilities: Cable Available, Natural Gas Connected
Water: Public
Window: Thermal Windows
Room Sizes
Bedroom 3: 12 X 11 Level - Upper
Dining Room: 13 X 11 Level - Main
Kitchen: 12 X 12 Level - Main
Bedroom 4: 12 X 11 Level - Upper
Bedroom 5: 17 X 18 Level - Upper
Other: 12 X 10 Level - Main
Bedroom 2: 14 X 12 Level - Upper
Living Room: 18 X 18 Level - Main
Primary Bedroom: 17 X 16 Level - Main
Laundry: 9 X 5 Level - Main
Breakfast Room: 11 X 9 Level - Main
Loft: 18 X 11 Level - Upper
Local Schools
High School: Midland Valley
Middle School: Leavelle McCampbell
Elementary School: Byrd
Listed By / Shown By
Listed By
Agency Name: Meybohm Real Estate - North Augusta
Shown By
Agency Title: CENTURY 21 Thomas
Agency Phone: 888-249-2100

Estimate Your Payment
Estimated Payment
$ 1,472.58 per month $1,301.96 Principal & Interest $0.00 Property Tax (data not provided by mls) $170.63 Homeowner's Insurance
303 Highland Drive | MLS# 100604917
This single family home located at 303 Highland Drive, Graniteville, SC 29829 is currently listed for sale with an asking price of $585,000. This property was built in 2017 and has 5 bedrooms and 2 full and 1 partial baths with 3429 sq. ft. Highland Drive is located in the Horse Creek subdivision. Search Horse Creek real estate on www.century21thomas.com today.