
BEDS3
BATHS2 full
SQUARE FEET1,129
MLS#100591271
STATUSActive
PROPERTY TYPEResidential - Single Family
SUBDIVISIONFoxtrace
SCHOOLOnslow
Property Description
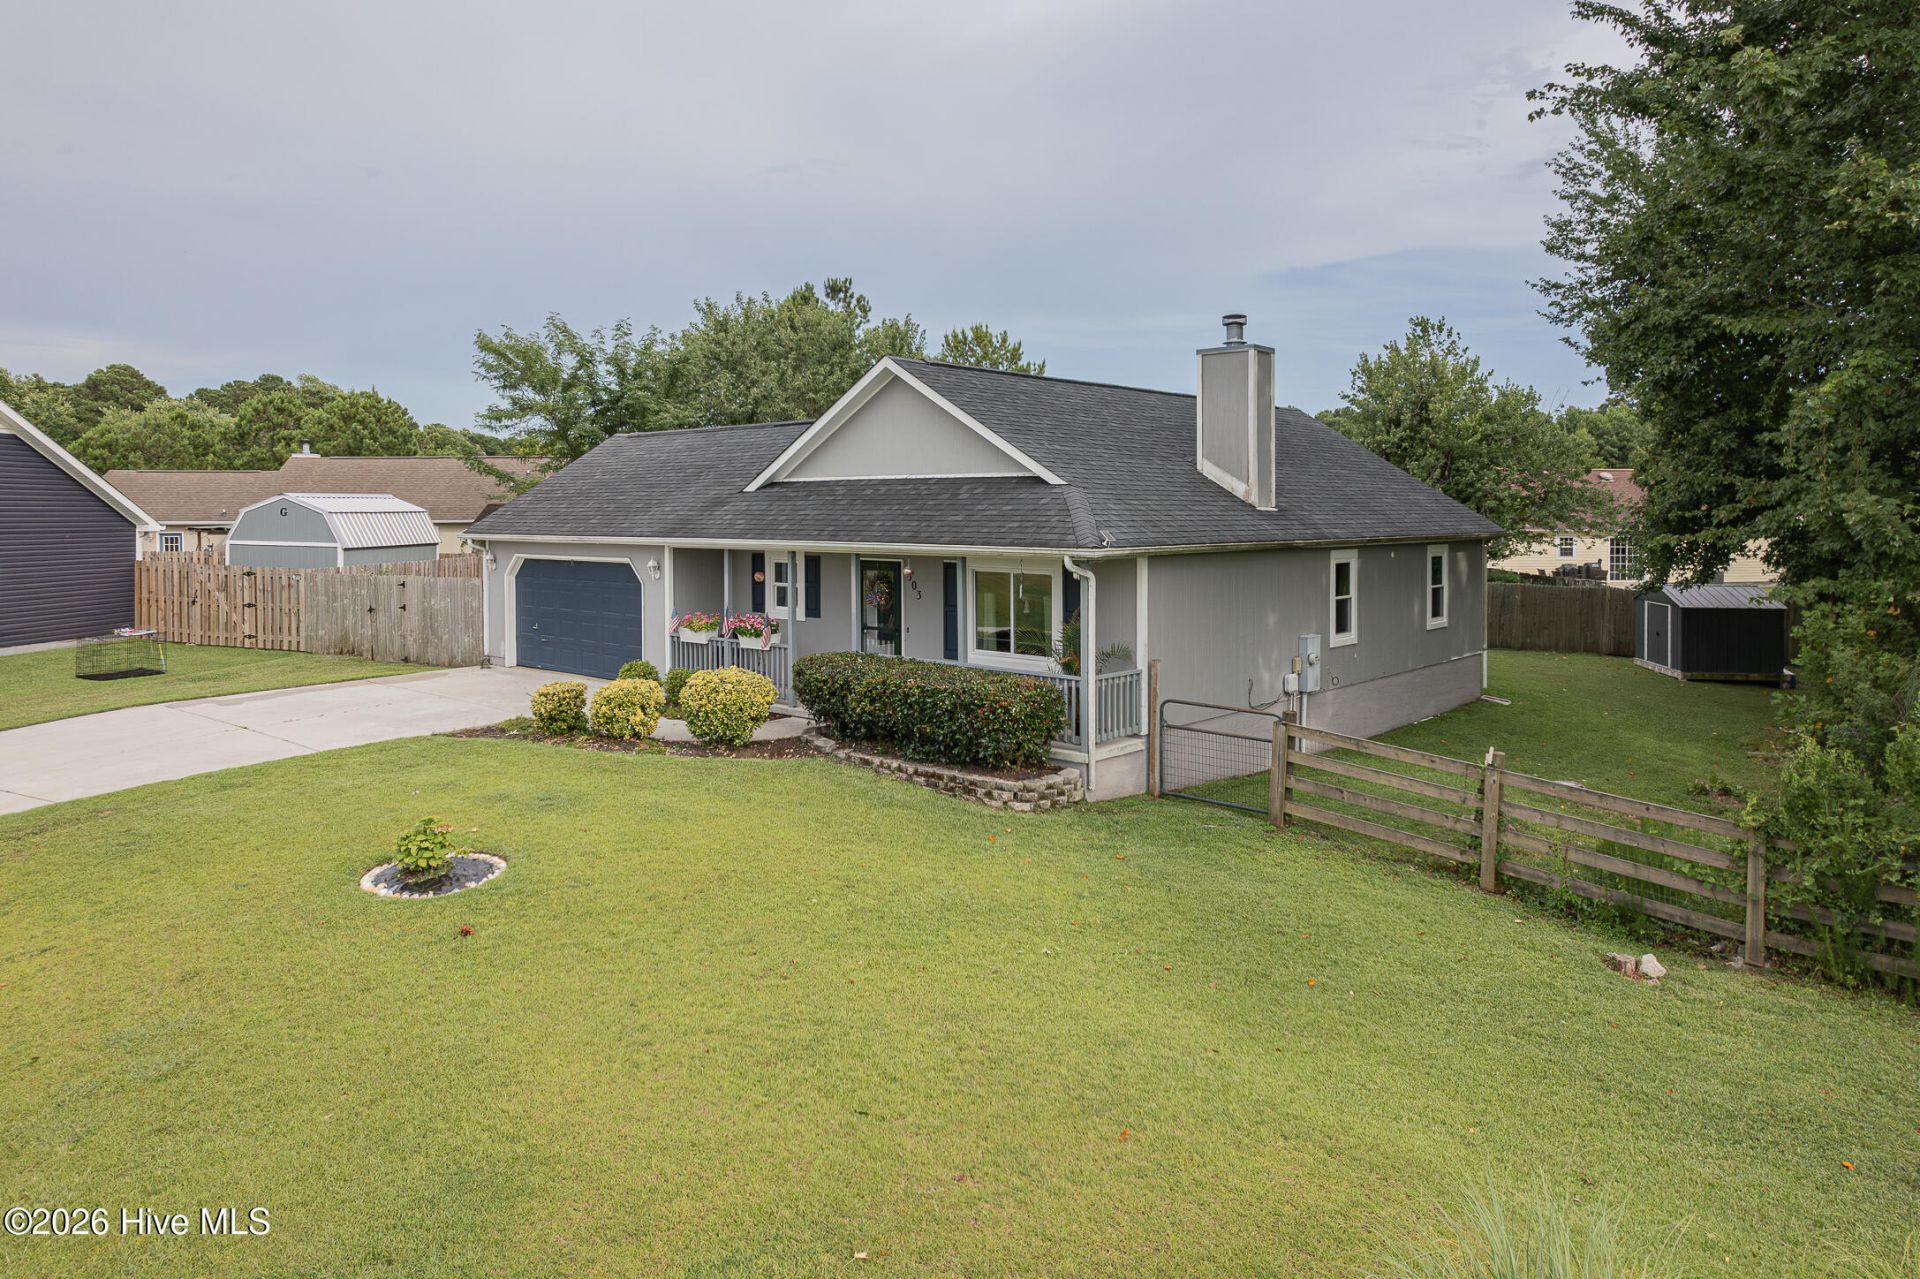
Move-In Ready Beauty in a Cul-de-Sac!Welcome home to this beautifully maintained 3-bedroom, 2-bathroom home, perfectly situated on a quiet cul-de-sac with a short commute to the back gate of Camp Lejeune.Step inside and you'll appreciate the semi-open floor plan, designed for comfortable everyday living and effortless entertaining. All three bedrooms are thoughtfully located at the back of the home, providing added privacy from the main living areas.This home has been lovingly updated and is truly move-in ready, featuring:New windows (2025)New refrigerator & dishwasher (2025)New LVP flooring (2023)Roof replaced after Hurricane Florence (2019)Storage shed added in 2024Outside, enjoy a fully fenced backyard--perfect for pets, children, gardening, or simply relaxing in your own private outdoor space.If you've been searching for a home that's been exceptionally well maintained with major updates already completed, this is the one. Just unpack and start making memories!
Property Features
Property Type: Residential - Single Family
Cooling: Central Air, Heat Pump
Garage: 2 car attached
Heating: Heat Pump, Electric, Forced Air
Lot Size: 0.35 Acres
Roof Type: Architectural Shingle
Stories: 1.0
Year Built: 2000
Amenities
Master Downstairs
Walk-in Closet(s)
Vaulted Ceiling(s)
Ceiling Fan(s)
Pantry
Walk-In Closet(s)
Feature Descriptions
Appliances: Vented Exhaust Fan, Electric Oven, Refrigerator, Dishwasher
Days on Site: 3
Exterior: Fiber Cement, Wood Frame
Fencimg: Chain Link, Back Yard, Wood
Flooring: LVT/LVP
Laundry: In Garage
Lot: Cul-De-Sac
Lot Dimensions: IRR
Parcel#: 1308h-76
Parking: Concrete, Garage Door Opener, On Site, Paved
Parking Notes: Concrete, Garage Door Opener, On Site, Paved
Patio/Porch: Covered, Patio, Porch
Security: Smoke Detector(s)
Sewer: Municipal Sewer, Onslow Sewer Authority
Special View Info: See Remarks
Utilities: Cable Available, Sewer Connected, Water Connected
Water: Public
Window: Thermal Windows
Local Schools
High School: Swansboro
Middle School: Swansboro
Elementary School: Sand Ridge
School District: Onslow
Listed By / Shown By
Listed By
Agency Name: eXp Realty
Shown By
Agency Title: CENTURY 21 Thomas
Agency Phone: 888-249-2100

Estimate Your Payment
Estimated Payment
$ 675.88 per month $597.56 Principal & Interest $0.00 Property Tax (data not provided by mls) $78.31 Homeowner's Insurance
303 Mertz Court | MLS# 100591271
This single family home located at 303 Mertz Court , Hubert, NC 28539 is currently listed for sale with an asking price of $268,500. This property was built in 2000 and has 3 bedrooms and 2 full baths with 1129 sq. ft. Mertz Court is located in the Foxtrace subdivision within the Onslow school district. Search Foxtrace real estate on www.century21thomas.com today.