
BEDS3
BATHS2 full 1 partial
SQUARE FEET1,260
MLS#100599115
STATUSActive
PROPERTY TYPEResidential - Townhouse
SUBDIVISIONIndian Trails
Property Description
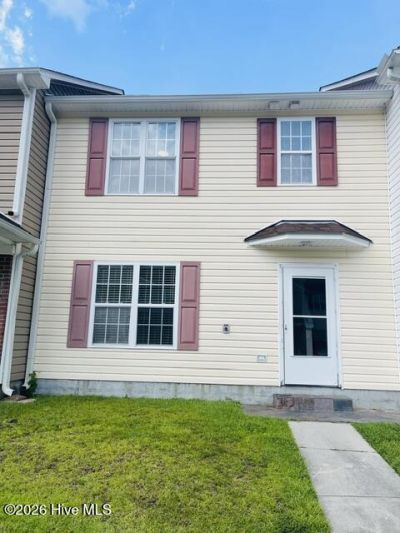
Welcome home to this well-maintained 3-bedroom, 2.5-bath townhome located in Indian Trails Townhomes community in Havelock. This spacious home features a convenient laundry room, a functional layout, and a blend of carpet lvp and tile flooring throughout. The kitchen is equipped with a refrigerator, stove, and dishwasher. Enjoy relaxing or entertaining on the private back patio, perfect for outdoor living. Ideally situated just minutes from Cherry Point Air Base, this home offers easy access to nearby beaches, shopping, and restaurants, making it an excellent choice for comfortable everyday living or a smart investment opportunity. Move-in ready and centrally located -- don't miss this opportunity!
Property Features
Property Type: Residential - Townhouse
Cooling: Central Air
Heating: Electric, Forced Air
Lot Size: 0.03 Acres
Roof Type: Shingle
Stories: 2.0
Year Built: 2006
Amenities
Blinds/Shades
Feature Descriptions
Appliances: Refrigerator, Dishwasher, Electric Range
Association Amenities: Maintenance Common Areas
Days on Site: 9
Exterior: Vinyl Siding, Wood Frame
Flooring: LVT/LVP, Carpet, Tile
HOA Fee: $540/ Annually
Lot Dimensions: 21X64
Parcel#: 6-218-4 -068
Parking: Paved
Parking Notes: Paved
Patio/Porch: Patio
Sewer: Municipal Sewer
Special View Info: See Remarks
Utilities: Sewer Connected, Water Connected
Water: Public
Room Sizes
Dining Room: 10 X 8 Level - First
Bedroom 3: 10 X 10 Level - Second
Living Room: 12 X 16 Level - First
Bedroom 2: 10 X 10 Level - Second
Kitchen: 10 X 11 Level - First
Primary Bedroom: 13 X 11 Level - Second
Local Schools
High School: Havelock
Middle School: Tucker Creek
Elementary School: W. Jesse Gurganus
Listed By / Shown By
Listed By
Agency Name: John Vesco Inc.
Agency Phone: 252-444-3790
Shown By
Agency Title: CENTURY 21 Thomas
Agency Phone: 888-249-2100

Estimate Your Payment
Estimated Payment
$ 425.41 per month $376.12 Principal & Interest $0.00 Property Tax (data not provided by mls) $49.29 Homeowner's Insurance
304 Comanche Trail | MLS# 100599115
This townhouse located at 304 Comanche Trail, Havelock, NC 28532 is currently listed for sale with an asking price of $169,000. This property was built in 2006 and has 3 bedrooms and 2 full and 1 partial baths with 1260 sq. ft. Comanche Trail is located in the Indian Trails subdivision. Search Indian Trails real estate on www.century21thomas.com today.