
BEDS3
BATHS2 full
SQUARE FEET1,840
MLS#2623674
STATUSActive
PROPERTY TYPEResidential - Single Family
SUBDIVISIONBerkshire Forest-Carolina Forest
Property Description
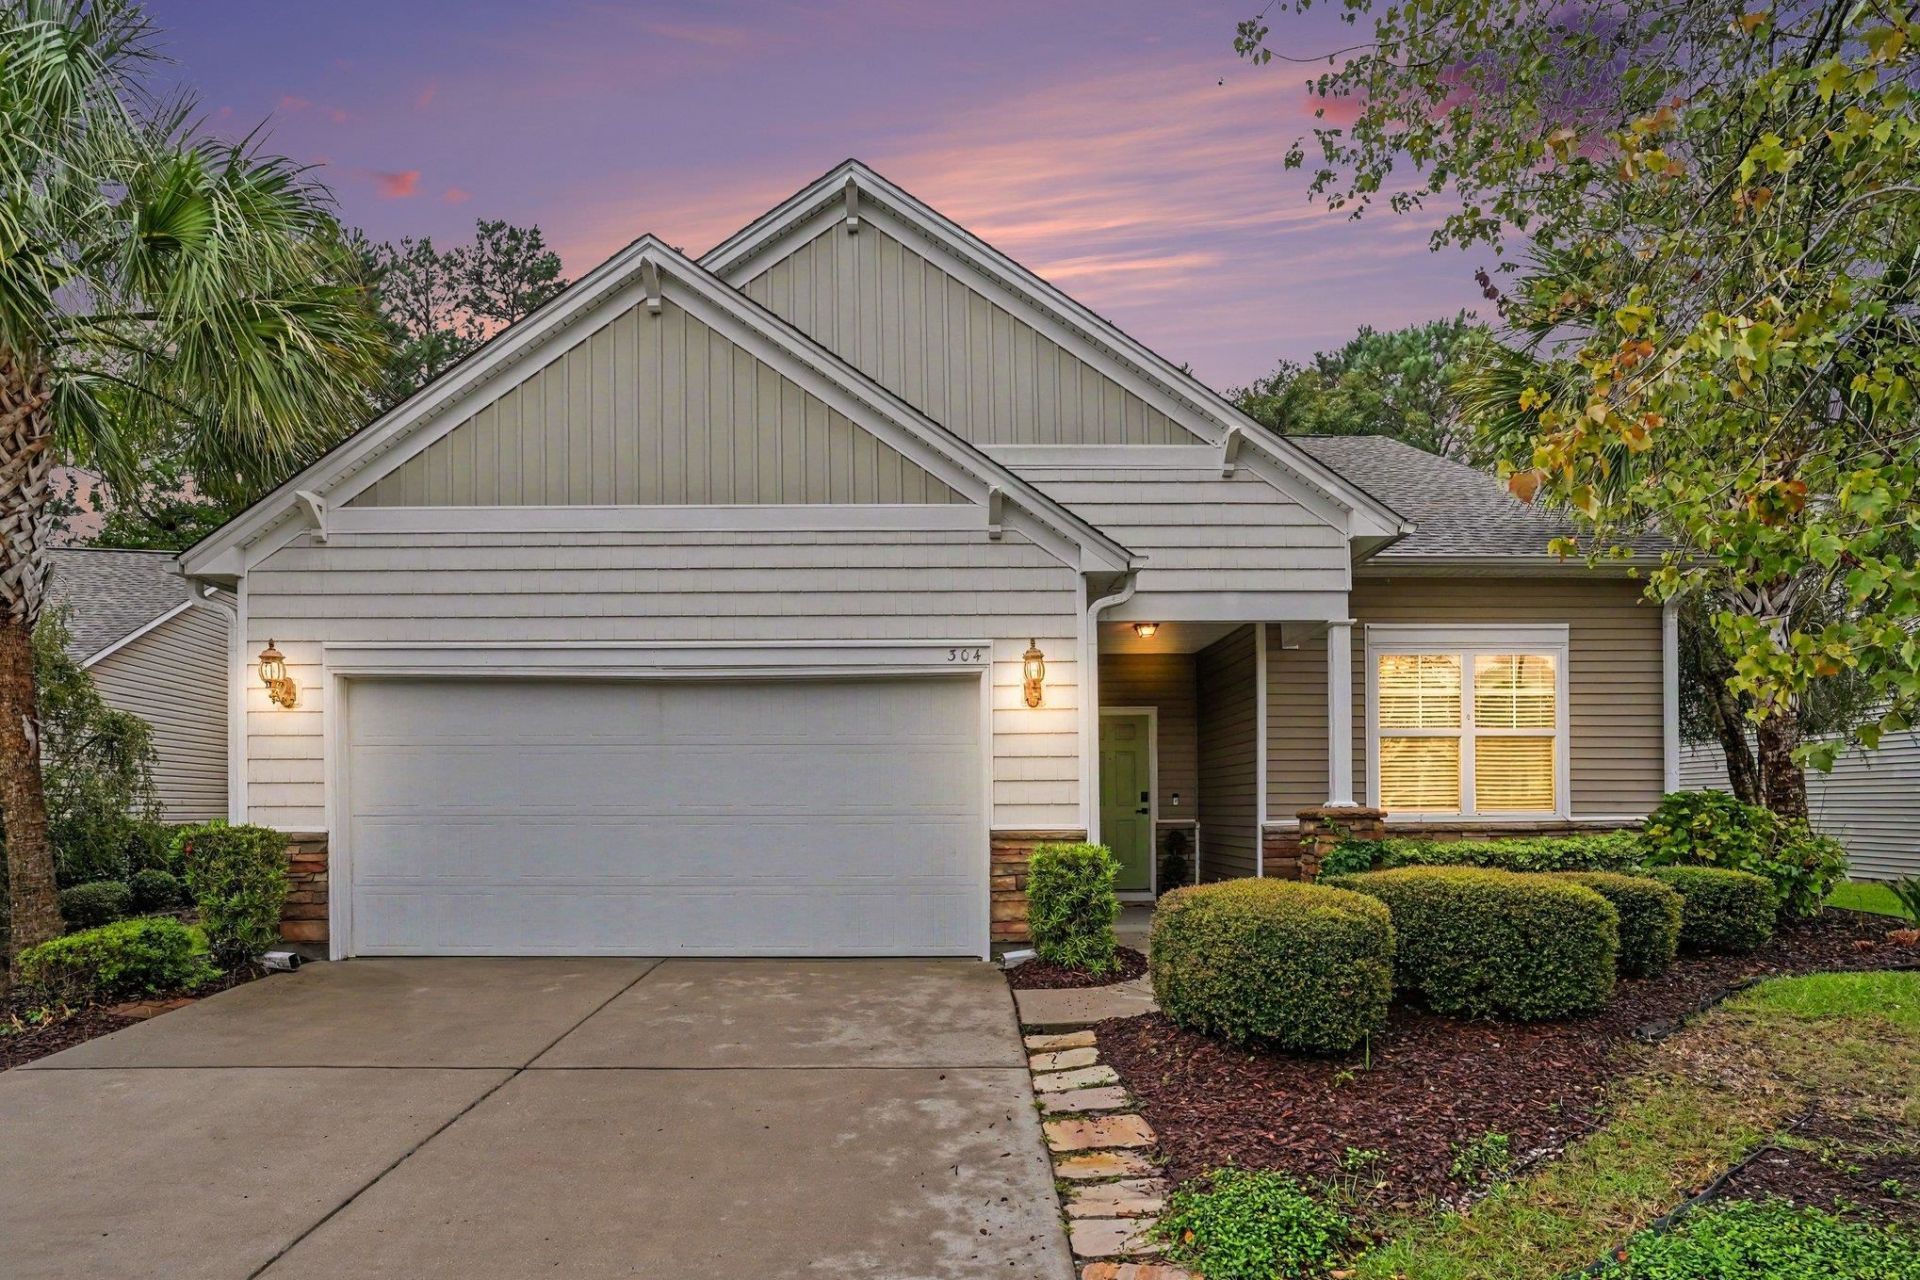
Light, Bright, and Lovingly maintained... You will feel right at home with this welcoming open floor plan featuring vaulted ceilings, shiny bamboo floors, marble counter tops and a large screened in back patio to enjoy your morning coffee year round! The bonus room upstairs allows for flexibility as a 4th bedroom or home office. This beautiful former model home was recently updated with an asphalt shingle roof (2024) several new vinyl windows w screens (2026) New HVAC system with transferable warranty (7-2026) and fresh paint throughout the interior. There is plenty of room for storage and extra projects with the generous 2 car garage and overhead storage area including pull down stairs. This neighborhood enjoys a wide variety of amenities including a club house, a workout center and a 32 acre silver Lake you can kayak or fish in! Take your four legged friend to the dog park or enjoy a staycation with your closest friends and family members playing pickle ball, tennis, basketball, or bocce ball, and finish by relaxing at one of two pools or a slow float down the lazy river. This one won't last, make it yours today!
Property Features
Property Type: Residential - Single Family
Cooling: Central Air
Garage: 2 car attached
Heating: Central, Forced Air, Propane
Home Style: Ranch
Lot Size: 0.17 Acres
Stories: 1.0
Year Built: 2009
Amenities
Attic
Ceiling Fan(s)
Dual Sinks
Linen Closet
Main Level Primary
Pull Down Attic Stairs
Permanent Attic Stairs
Separate Shower
Vaulted Ceiling(s)
Walk-In Closet(s)
Kitchen Island
Stainless Steel Appliances
Solid Surface Counters
Sprinkler/Irrigation
Patio
Feature Descriptions
Appliances: Dishwasher, Disposal, Microwave, Range, Dryer, Washer
Association Amenities: Clubhouse, Owner Allowed Motorcycle, Tennis Court(s)
Community Features: Clubhouse, Recreation Area, Tennis Court(s), Long Term Rental Allowed, Pool
Exterior: Vinyl Siding
Flooring: Tile, Wood
HOA: Yes
HOA Fee: 116/ Monthly
Laundry: Washer Hookup
Lot: City Lot, Rectangular, Rectangular Lot
Parcel#: 41902030002
Parking: Attached, Garage, Two Car Garage, Garage Door Opener
Parking Notes: Attached, Garage, Two Car Garage, Garage Door Opener
Patio/Porch: Front Porch, Patio, Porch, Screened
Pool: Community, Indoor, Outdoor Pool
Security: Smoke Detector(s)
Swimming Pool: Yes
Utilities: Cable Available, Electricity Available, Natural Gas Available, Phone Available, Sewer Available, Underground Utilities, Water Available
Water: Public
Room Sizes
Kitchen: 23x10
Great Room: 16x15
Primary Bedroom: 12x10 Level - First
Local Schools
High School: Carolina Forest High School
Middle School: Ocean Bay Middle School
Elementary School: River Oaks Elementary
Listed By / Shown By
Listed By
Agency Name: INNOVATE Real Estate
Agency Phone: 843-839-3325
Shown By
Agency Title: CENTURY 21 Thomas
Agency Phone: 888-249-2100

Estimate Your Payment
Estimated Payment
$ 1,001.86 per month $885.78 Principal & Interest $0.00 Property Tax (data not provided by mls) $116.08 Homeowner's Insurance
304 Esher Ct. | MLS# 2623674
This single family home located at 304 Esher Ct. , Myrtle Beach, SC 29579 is currently listed for sale with an asking price of $398,000. This property was built in 2009 and has 3 bedrooms and 2 full baths with 1840 sq. ft. Esher Ct. is located in the Berkshire Forest-Carolina Forest subdivision. Search Berkshire Forest-Carolina Forest real estate on www.century21thomas.com today.