
BEDS3
BATHS2 full
SQUARE FEET1,486
MLS#100603193
STATUSActive
PROPERTY TYPEResidential - Single Family
SUBDIVISIONLynnwood Highlands
Property Description
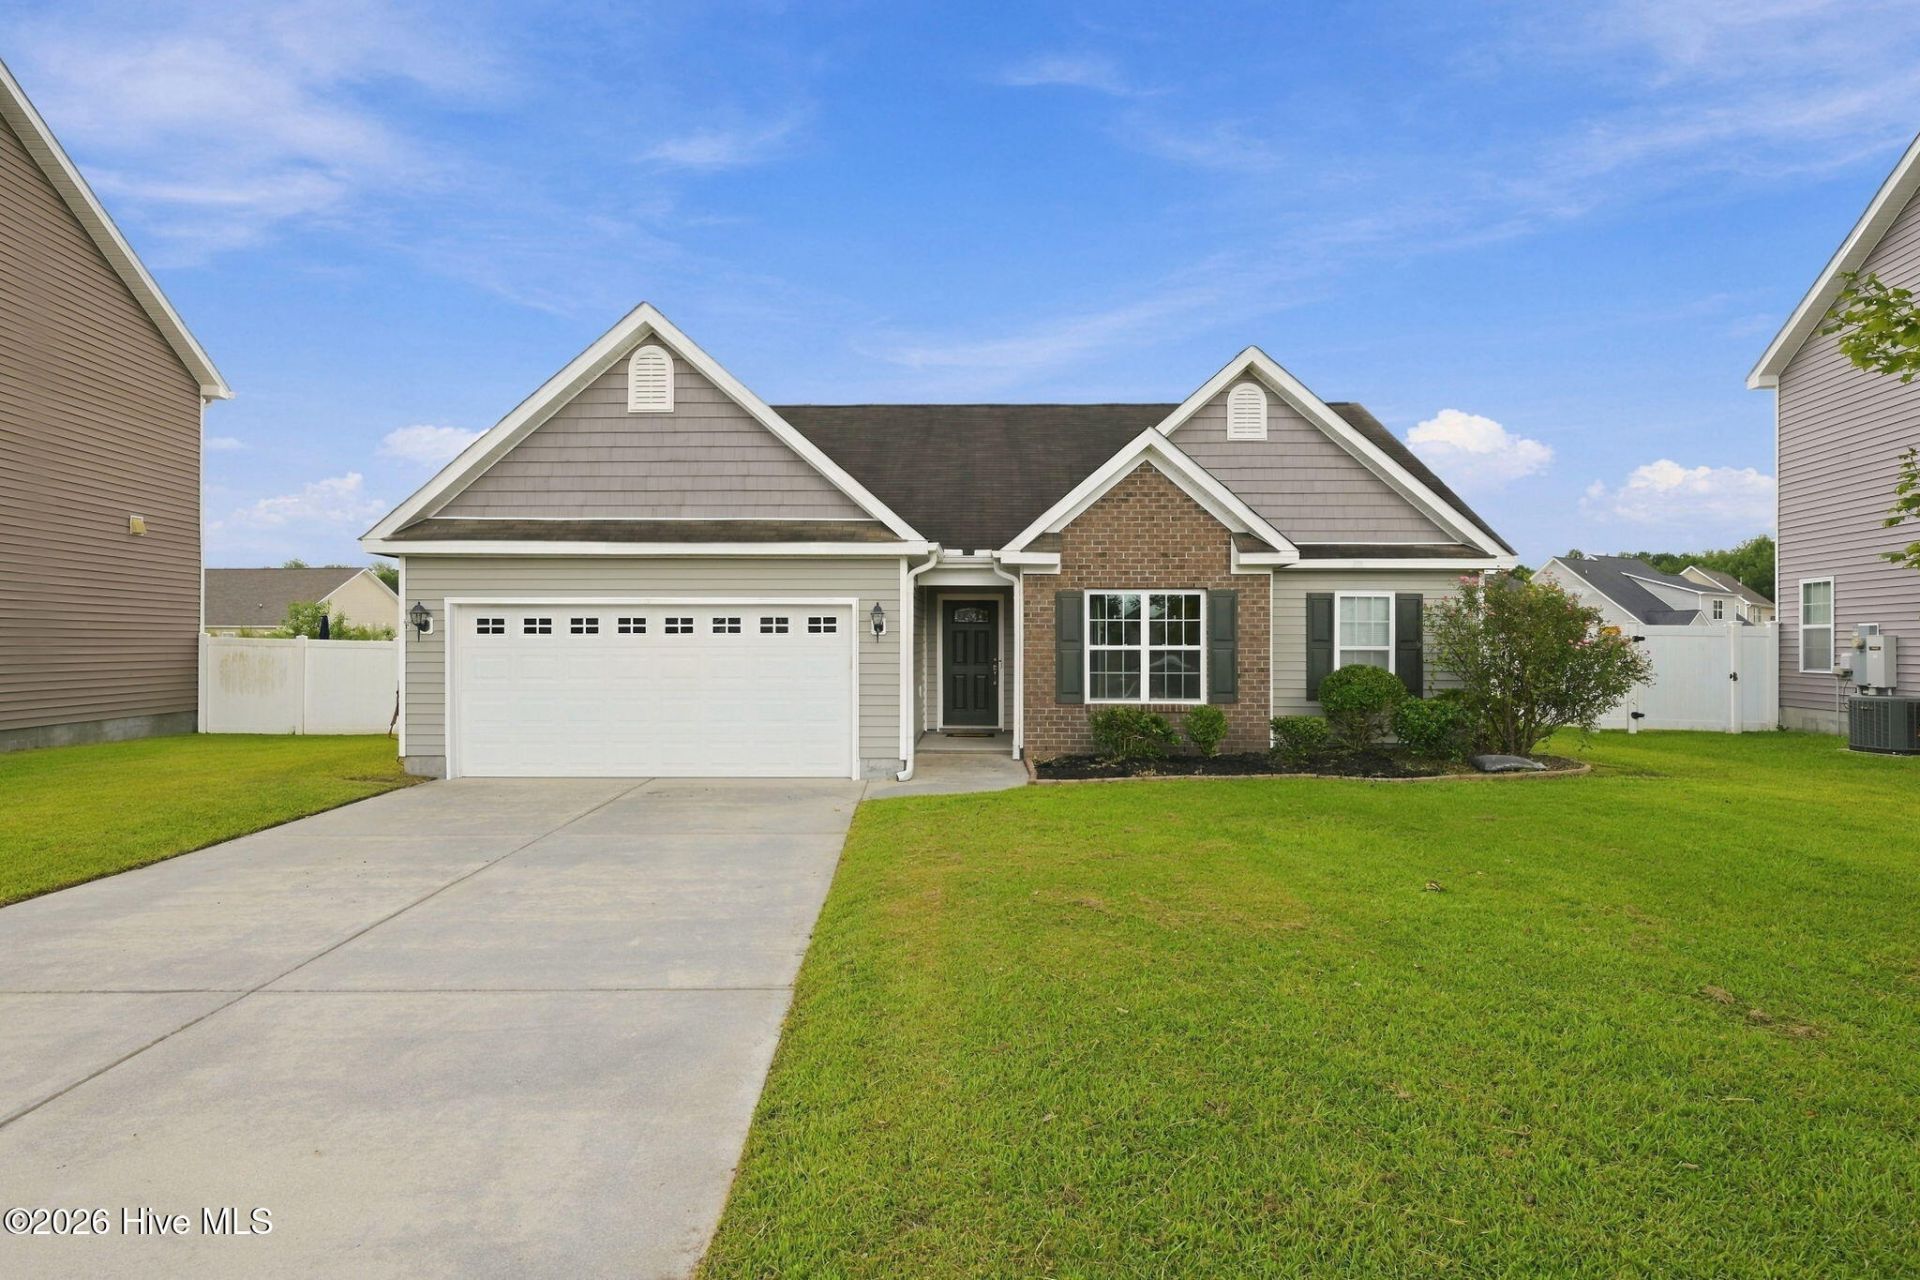
MOVE- IN -READY and Perfectly positioned just 10 miles to MCAS Cherry Point! Outside of city limits, Natural Gas, with a community pool! This Lynnwood Highlands beauty is ready for new owners!As you step through the front door, you'll love the inviting foyer with LVP flooring that opens up to a great sized living room with a vaulted ceiling! The fireplace and built in book shelving truly make this a warm, cozy space to gather. The kitchen features a large double door pantry, ample countertop and cabinet space, eat-at-lsland, stainless steel appliances and window overlooking the sink. Split floor plan with two guest rooms spacious guest bathroom (built in wooden shelving perfect for all your bathroom storage ). Formal dining room, formal laundry room, and a large master suite that can accommodate all your furniture with a walk in closet. The master bathroom has both a walk in shower and tub, plus dual vanities! With the privacy fenced in back yard and two car garage, this home checks all the boxes!
Property Features
Property Type: Residential - Single Family
Cooling: Central Air
Garage: 2 car attached
Heating: Forced Air, Heat Pump, Natural Gas
Lot Size: 0.19 Acres
Roof Type: Shingle
Stories: 1.0
Year Built: 2013
Amenities
Walk-in Closet(s)
Tray Ceiling(s)
Ceiling Fan(s)
Pantry
Walk-in Shower
Walk-In Closet(s)
Feature Descriptions
Appliances: Electric Cooktop, Built-In Microwave, Refrigerator, Dishwasher
Association Amenities: Community Pool, Maintenance Common Areas
Exterior: Vinyl Siding, Wood Frame
Fencimg: Back Yard, Wood
Flooring: LVT/LVP, Carpet
HOA Fee: $400/ Annually
Laundry: Dryer Hookup, Washer Hookup, Laundry Room
Lot: Interior Lot
Lot Dimensions: 56.12x128.5x77.06x121.02
Parcel#: 7-206-6 -126
Parking: Garage Faces Front, Attached, On Site, Paved, Garage
Parking Notes: Garage Faces Front, Attached, On Site, Paved, Garage
Patio/Porch: Open, Patio
Sewer: County Sewer
Special View Info: See Remarks
Utilities: Natural Gas Connected, Sewer Connected, Water Connected
Water: Public
Room Sizes
Bedroom 3: 10 X 12 Level - First
Living Room: 15.2 X 20.3 Level - First
Dining Room: 10 X 12.8 Level - First
Primary Bedroom: 14 X 14.7 Level - First
Kitchen: 10 X 12.2 Level - First
Bedroom 2: 10.5 X 12 Level - First
Local Schools
High School: Havelock
Middle School: Tucker Creek
Elementary School: W. Jesse Gurganus
Listed By / Shown By
Listed By
Agency Name: Realty ONE Group East
Shown By
Agency Title: CENTURY 21 Thomas
Agency Phone: 888-249-2100

Estimate Your Payment
Estimated Payment
$ 729.75 per month $645.19 Principal & Interest $0.00 Property Tax (data not provided by mls) $84.55 Homeowner's Insurance
304 Lynden Lane | MLS# 100603193
This single family home located at 304 Lynden Lane , New Bern, NC 28560 is currently listed for sale with an asking price of $289,900. This property was built in 2013 and has 3 bedrooms and 2 full baths with 1486 sq. ft. Lynden Lane is located in the Lynnwood Highlands subdivision. Search Lynnwood Highlands real estate on www.century21thomas.com today.