
BEDS3
BATHS2 full
SQUARE FEET1,341
MLS#100576617
STATUSActive
PROPERTY TYPEResidential - Single Family
SUBDIVISIONPoplar Ridge
Property Description
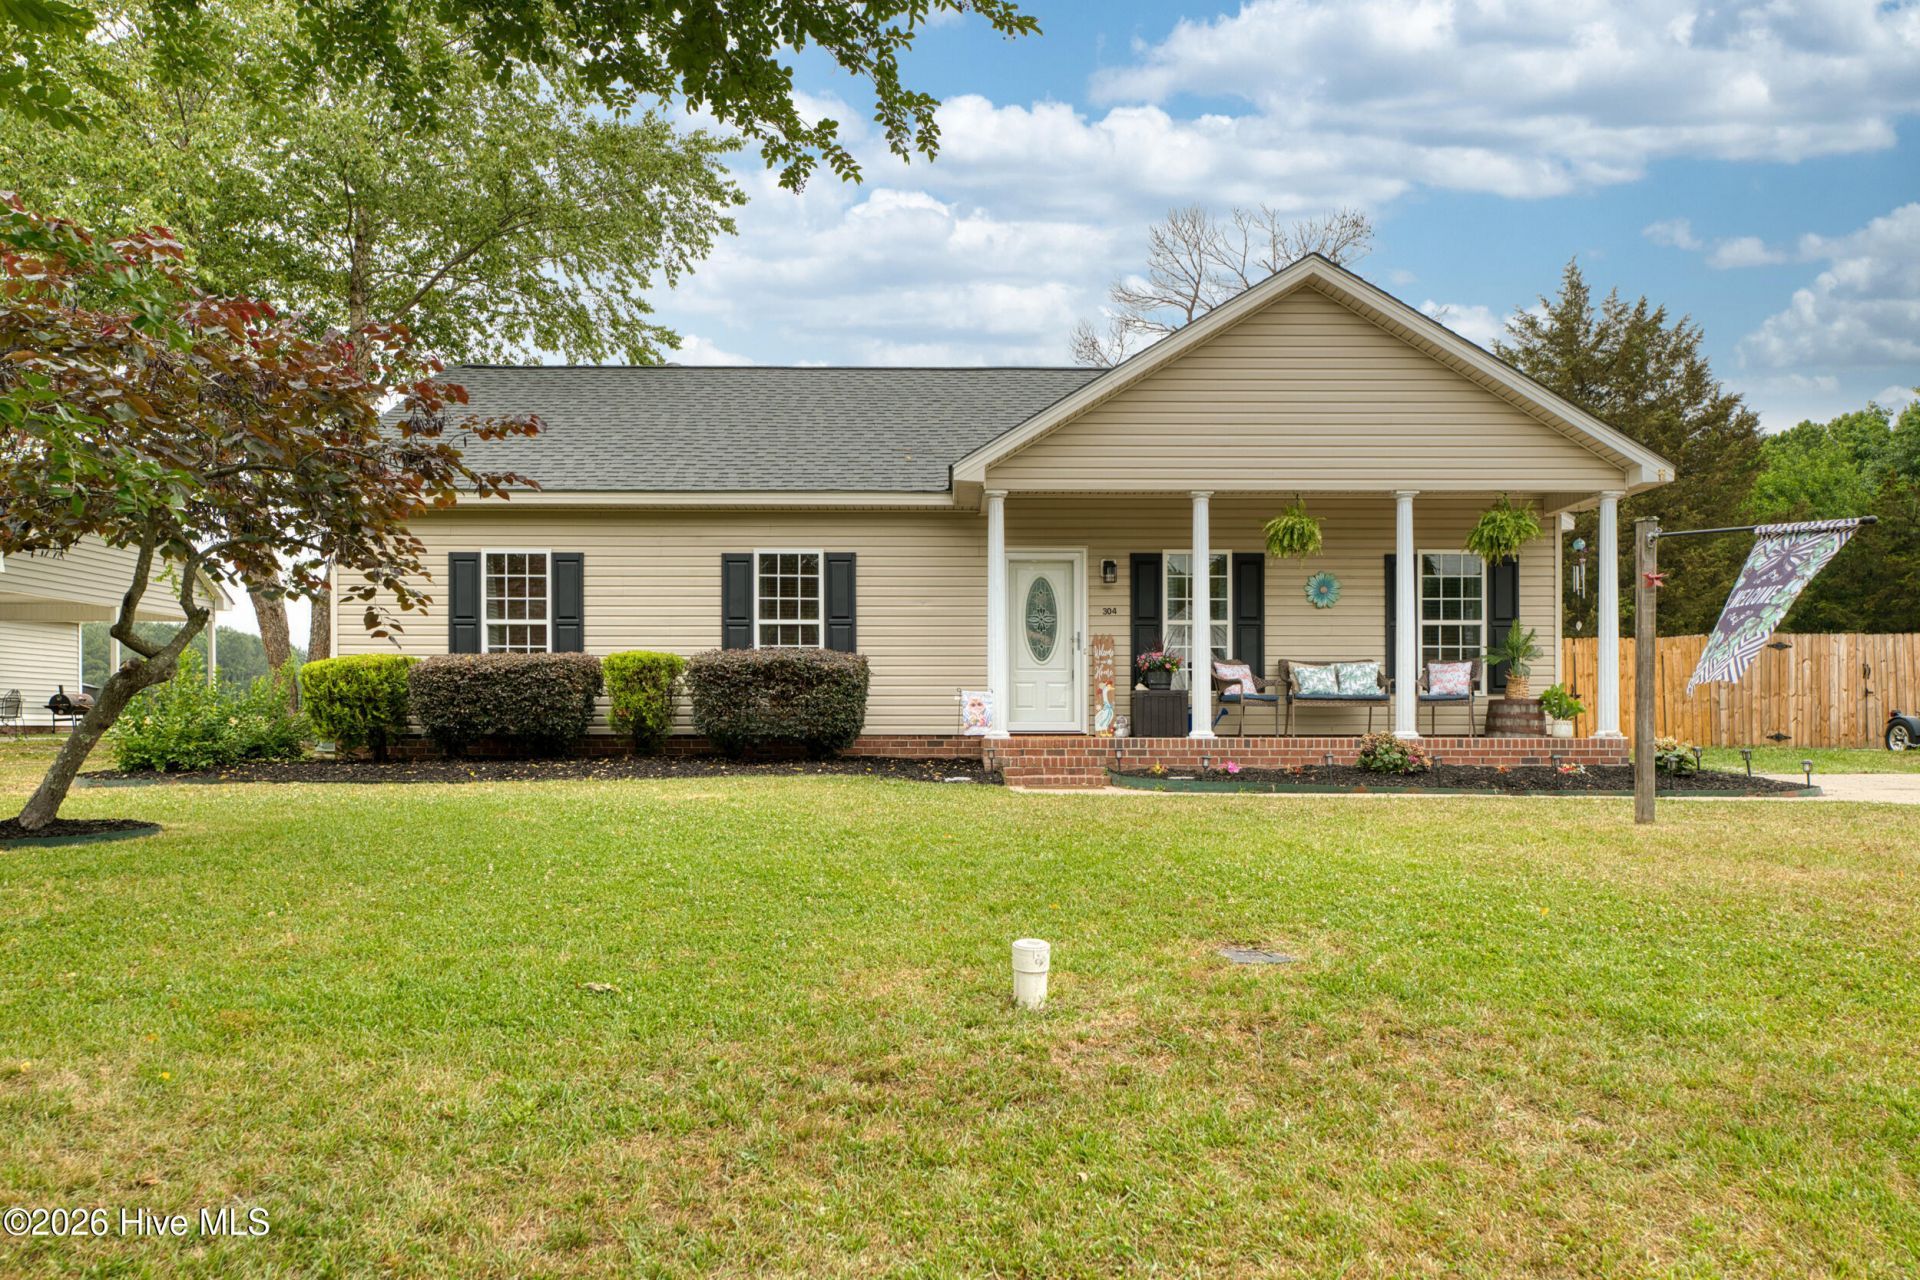
Welcome home to this charming 3-bedroom, 2-bathroom home nestled in a well-established neighborhood. Designed for comfortable one-level living, this home offers a spacious layout with no stairs and plenty of inviting spaces to enjoy both inside and out.The cozy living room features a beautiful fireplace with gas logs, creating the perfect spot to relax on cool evenings. The primary bedroom includes a large walk-in closet and private bath, while the additional bedrooms provide flexibility for family, guests, or a home office.Enjoy morning coffee on the welcoming front porch or unwind in the screened-in porch overlooking the backyard. A storage shed provides extra space for tools, lawn equipment, or hobbies.If you're looking for comfort, convenience, and a home in an established neighborhood, this one is a must see.
Property Features
Property Type: Residential - Single Family
Cooling: Central Air
Heating: Gas Pack, Fireplace(s), Natural Gas
Lot Size: 0.23 Acres
Roof Type: Shingle
Stories: 1.0
Year Built: 2004
Amenities
Master Downstairs
Walk-in Closet(s)
Ceiling Fan(s)
Blinds/Shades
Walk-In Closet(s)
Feature Descriptions
Appliances: Built-In Microwave, Refrigerator, Dishwasher, Electric Range
Exterior: Vinyl Siding, Wood Frame
Fencimg: Full, Chain Link, Back Yard, Wood
Flooring: LVT/LVP
Laundry: Laundry Closet
Lot Dimensions: 75X135
Parcel#: 3747-11-55-8225
Parking: Off Street, On Site
Parking Notes: Off Street, On Site
Patio/Porch: Screened, Front Porch, Rear Porch
Sewer: Public Sewer
Special View Info: See Remarks
Utilities: Natural Gas Connected, Sewer Connected, Water Connected
Water: Public
Room Sizes
Living Room: 21.2 X 15.1 Level - First
Kitchen: 21.2 X 15.1 Level - First
Bedroom 3: 10.7 X 11.5 Level - First
Primary Bedroom: 14.3 X 11.9 Level - First
Bedroom 2: 12.8 X 11.5 Level - First
Dining Room: 9.11 X 11.9 Level - First
Local Schools
High School: Nash Central
Middle School: Nash Central
Elementary School: Coopers
Listed By / Shown By
Listed By
Agency Name: True Local Realty
Agency Phone: 252-955-1350
Shown By
Agency Title: CENTURY 21 Thomas
Agency Phone: 888-249-2100

Estimate Your Payment
Estimated Payment
$ 537.81 per month $475.49 Principal & Interest $0.00 Property Tax (data not provided by mls) $62.31 Homeowner's Insurance
304 Sandy Knob Lane | MLS# 100576617
This single family home located at 304 Sandy Knob Lane, Rocky Mount, NC 27803 is currently listed for sale with an asking price of $213,650. This property was built in 2004 and has 3 bedrooms and 2 full baths with 1341 sq. ft. Sandy Knob Lane is located in the Poplar Ridge subdivision. Search Poplar Ridge real estate on www.century21thomas.com today.