
BEDS4
BATHS3 full
SQUARE FEET2,211
MLS#2627494
STATUSActive
PROPERTY TYPEResidential - Single Family
SUBDIVISIONPendergrass Hayes
Property Description
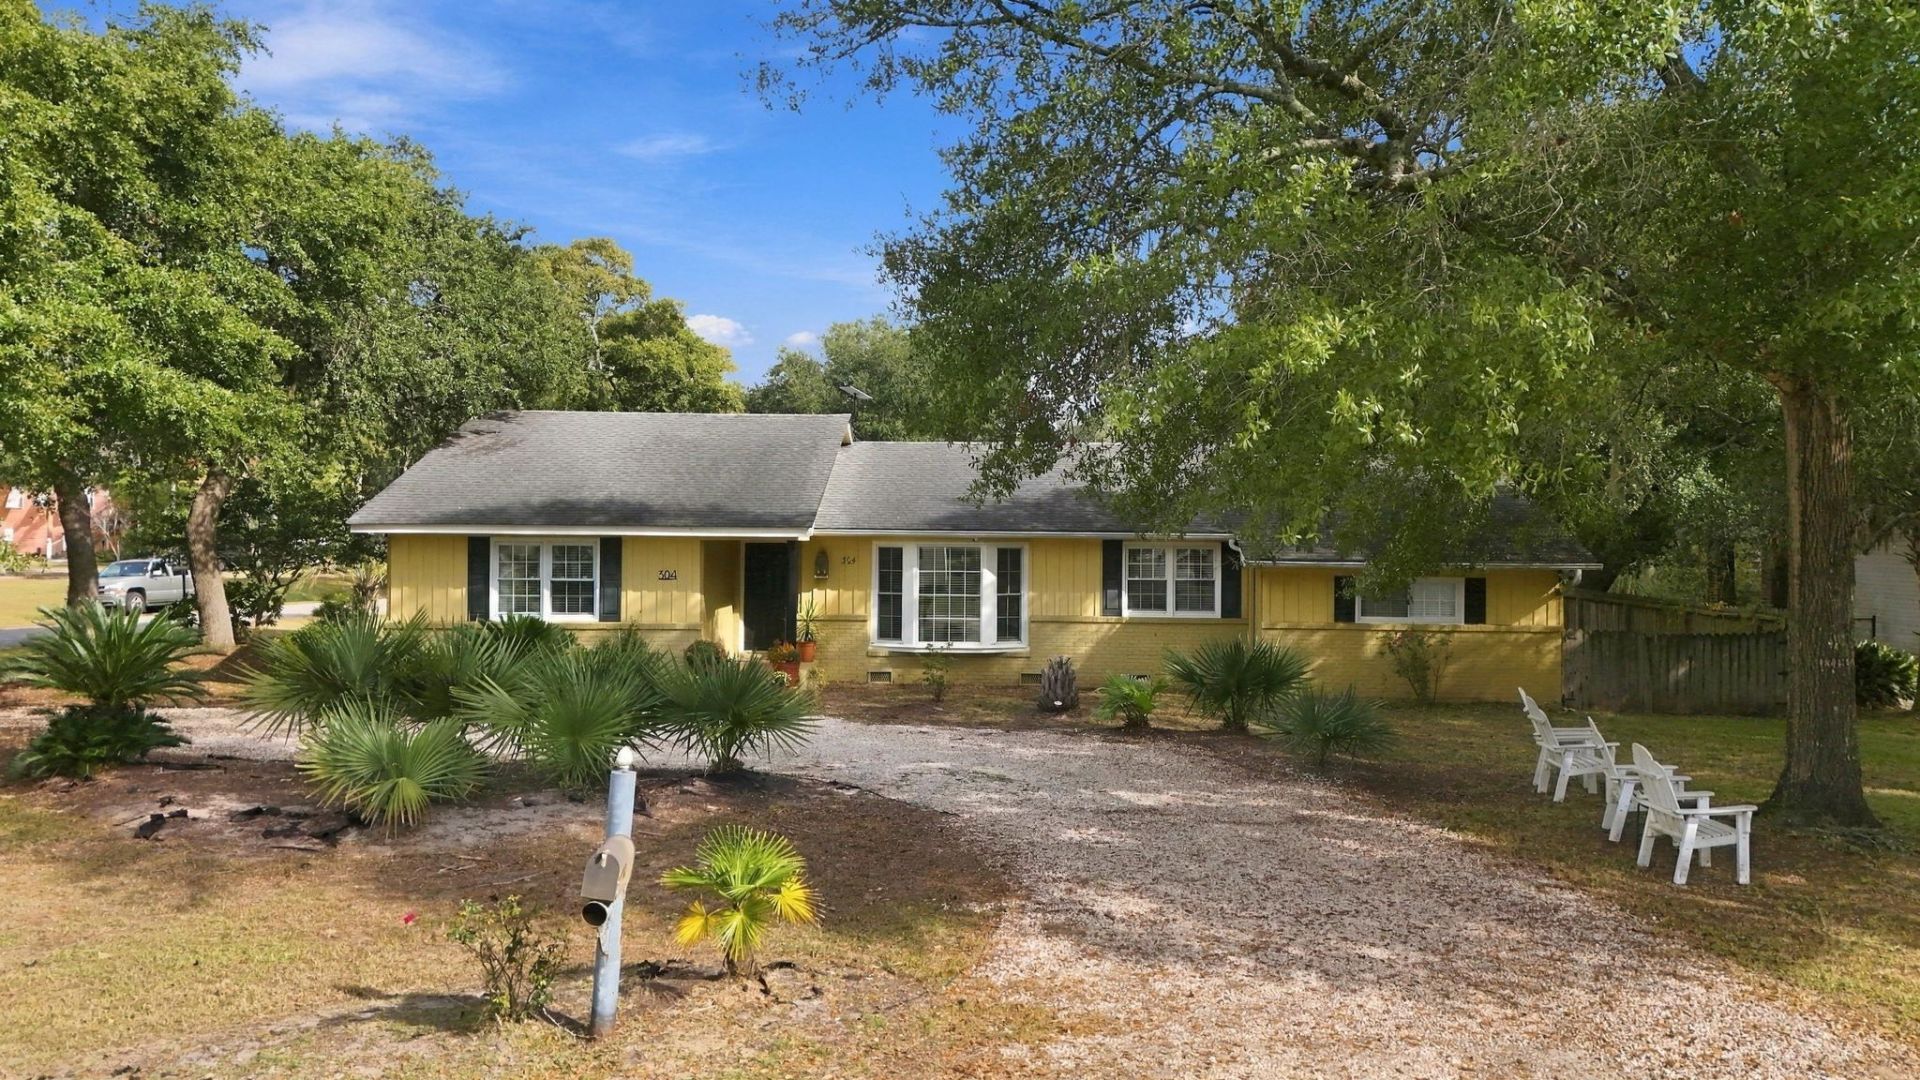
WOAH! A ranch a block off the water, where you can launch your boat without having to go far at all, AND a golf cart ride to Garden City Beach??? Say less! Welcome to 304 Stanley Drive in Murrells Inlet! This spacious coastal retreat offers the perfect blend of comfort, charm, and location. Whether you're looking for a full-time residence, a vacation getaway, or a potential vacation rental, this one checks all the boxes! Situated on a spacious corner lot, this home features 4 bedrooms, 3 full bathrooms, over 2,200 square feet of living space, plenty of parking, and NO HOA! Previously operated as an Airbnb, the property offers the potential to serve as a short-term rental again. With a public boat ramp just a block away, Garden City Beach nearby, and all the restaurants, shopping, and entertainment that Murrells Inlet has to offer, you'll have plenty of ways to enjoy the coastal lifestyle. Whether you're spending the day on the water, heading to the beach, or enjoying a night out along the MarshWalk, this location makes it easy to enjoy it all. Come see what makes 304 Stanley Drive such a great place to call home!
Property Features
Property Type: Residential - Single Family
Cooling: Central Air, Wall/Window Unit(s)
Garage: 3 car attached
Heating: Central, Electric, Forced Air
Home Style: Ranch
Lot Size: 0.37 Acres
Stories: 1.0
Year Built: 1968
Amenities
Ceiling Fan(s)
Dual Sinks
Main Level Primary
Sitting Area in Primary
Split Bedrooms
Separate Shower
Walk-In Closet(s)
Breakfast Bar
Bedroom on Main Level
Breakfast Area
Stainless Steel Appliances
Workshop
Boat Ramp
Patio
Feature Descriptions
Appliances: Dishwasher, Disposal, Range
Association Amenities: Boat Ramp, Owner Allowed Golf Cart, Owner Allowed Motorcycle, Tenant Allowed Golf Cart, Tenant Allowed Motorcycle
Community Features: Boat Facilities, Golf Carts OK, Long Term Rental Allowed, Short Term Rental Allowed
Days on Site: 3
Door Features: Storm Door(s)
Exterior: Brick Veneer
Flooring: Laminate, Tile
HOA Fee: 0/ Monthly
Laundry: Washer Hookup
Lot: Corner Lot, Flood Zone
Parcel#: 47007040026
Parking: Attached, Three Car Garage, Boat, Garage, Garage Door Opener
Parking Notes: Attached, Three Car Garage, Boat, Garage, Garage Door
Patio/Porch: Patio
Utilities: Cable Available, Electricity Available, Sewer Available, Water Available
Water: Public
Water Features: Boat Ramp/Lift Access
Window: Storm Window(s)
Local Schools
High School: Saint James High School
Middle School: Saint James Middle School
Elementary School: Seaside Elementary School
Listed By / Shown By
Listed By
Agency Name: Jeff Cook Real Estate LPT Real
Agency Phone: 843-225-2002
Shown By
Agency Title: CENTURY 21 Thomas
Agency Phone: 888-249-2100

Estimate Your Payment
Estimated Payment
$ 1,459.74 per month $1,290.61 Principal & Interest $0.00 Property Tax (data not provided by mls) $169.14 Homeowner's Insurance
304 Stanley Dr. | MLS# 2627494
This single family home located at 304 Stanley Dr. , Murrells Inlet, SC 29576 is currently listed for sale with an asking price of $579,900. This property was built in 1968 and has 4 bedrooms and 3 full baths with 2211 sq. ft. Stanley Dr. is located in the Pendergrass Hayes subdivision. Search Pendergrass Hayes real estate on www.century21thomas.com today.