
BEDS3
BATHS3 full
SQUARE FEET2,760
MLS#100604423
STATUSActive
PROPERTY TYPEResidential - Single Family
Property Description
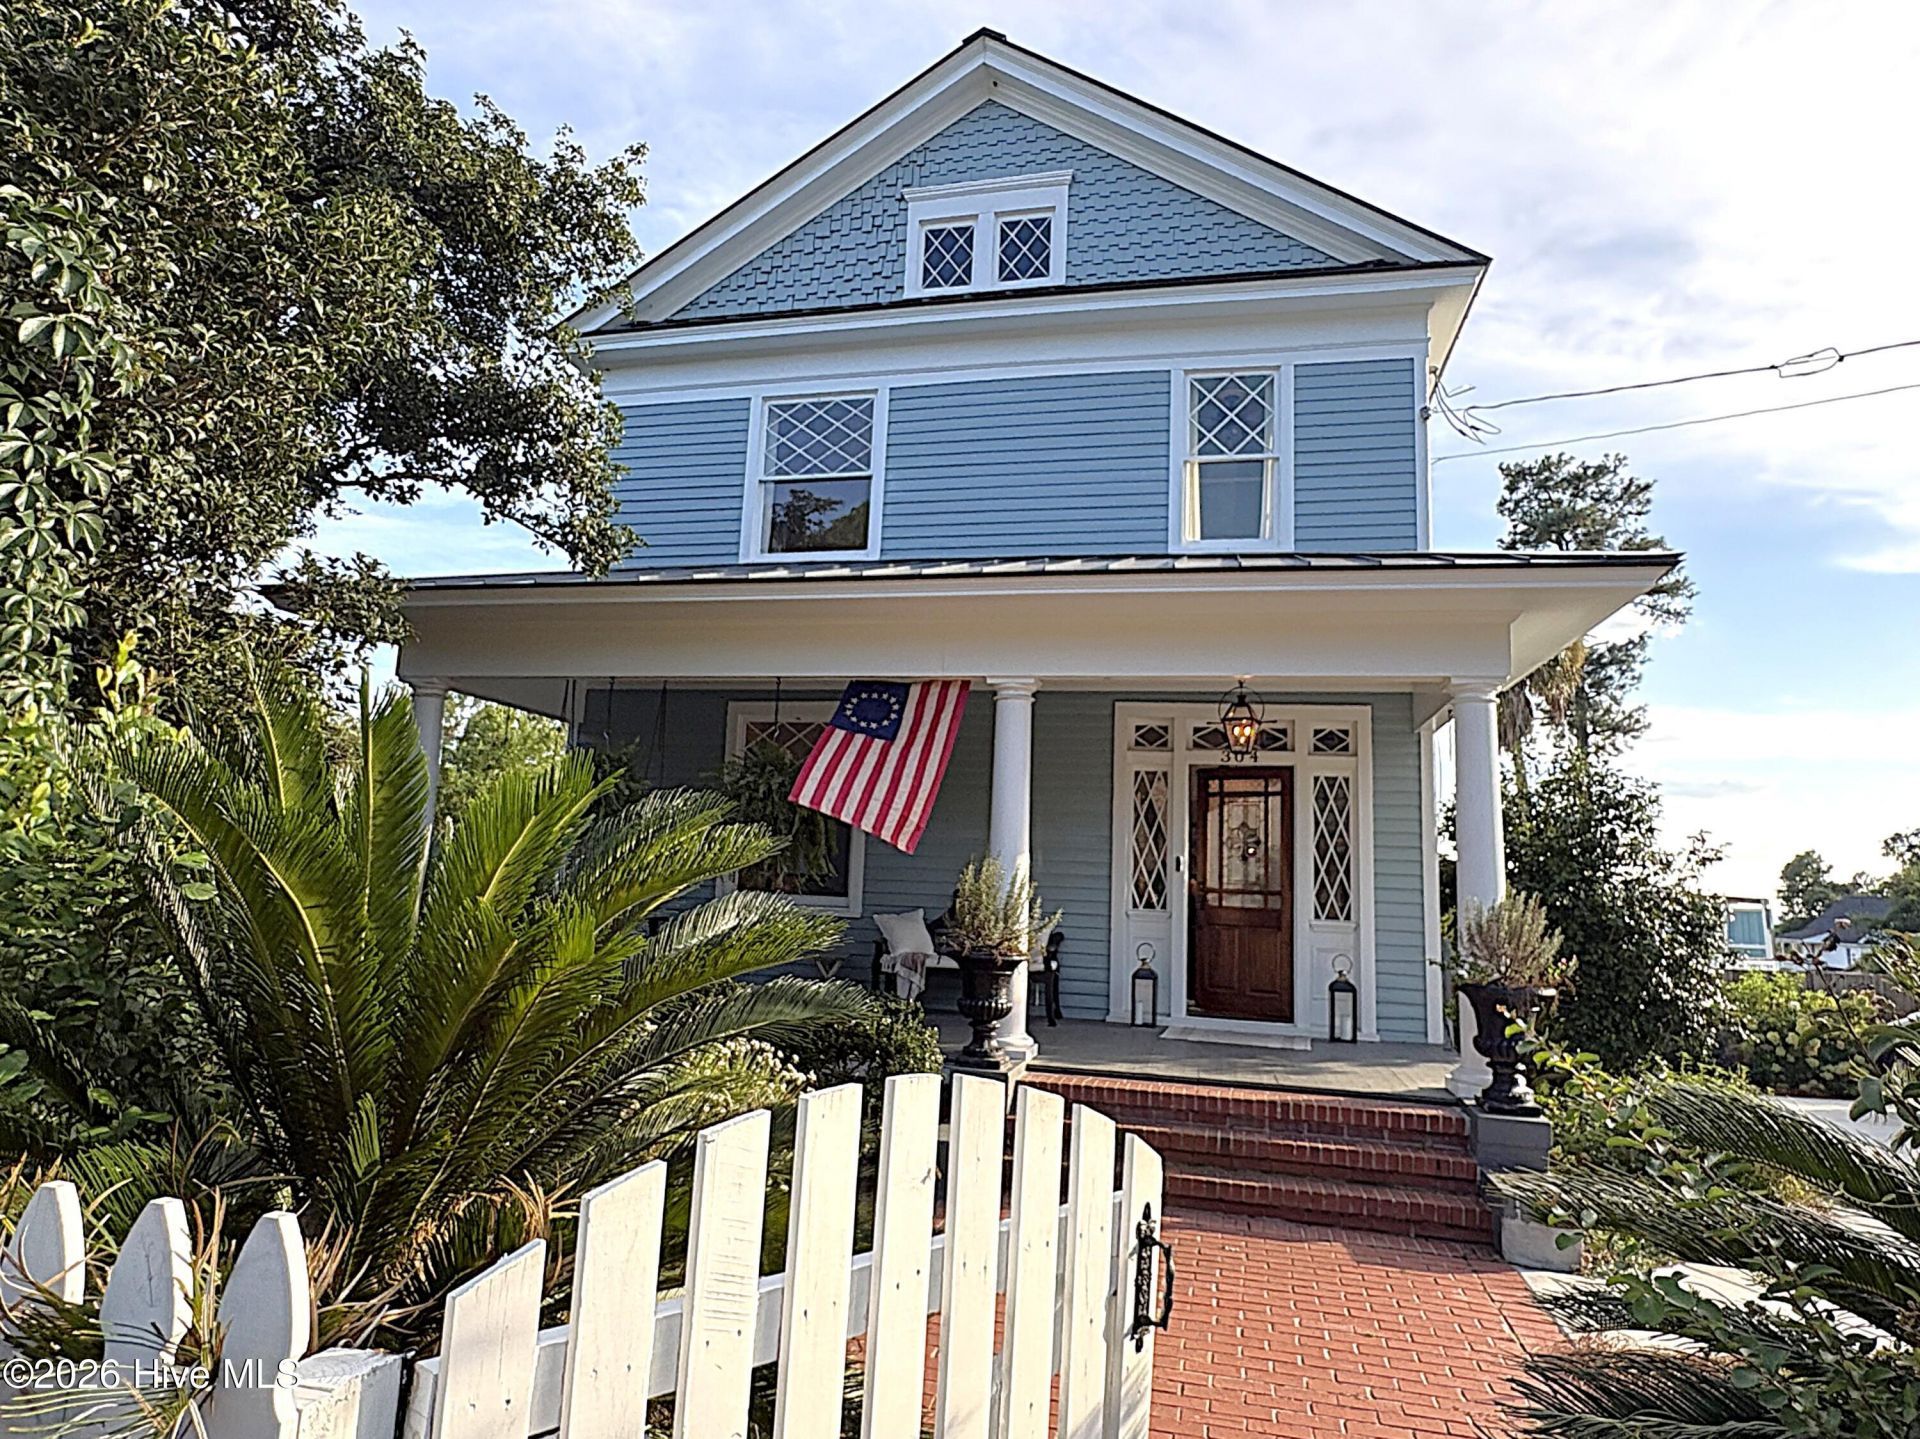
A Must See! A rare Downtown North Augusta home where Original Craftsmanship, Large, Lot & Modern Updates come together! This beautifully home is set on ¾ acres across three lots, the property offers exceptional privacy, mature landscaping and an English garden with fountain.Inside, you'll find 2,760 sq. ft. of inviting living space, solid wood floors, original heavy wood moldings and doors including 2 sets of original pocket doors, 4 fireplaces with period ventless gas inserts, a custom-designed kitchen, 3 bedrooms and 3 beautifully updated baths that preserve the home's period character. The primary suite features a fireplace, window bench, and grand primary bath with dual sinks, separate shower, stained glass and dual walk-in closets. The home includes a whole-house water filtration system. a 2025 water heater, a 1½-year-old heavy-gauge standing-seam metal roof, covered front and rear porches, full yard irrigation, a fully-fenced yard, a large basement workshop with lots of natural light, an expansive driveway with room for the whole family or a potential future 3+ car garage. With rear alley access this home provides exceptional versatility. Enjoy being just a short walk or bike ride to the Savannah River, restaurants, the Greenway Trail, Creighton Park, Living History Park, and SRP Park, with I20 & the Augusta Hospital District only 3 miles away. This is a rare opportunity to own a character-filled historic home with modern comforts and updates, generous land, and an unbeatable downtown location.
Property Features
Property Type: Residential - Single Family
Basement: Yes
Basement: Exterior Entry, Walk-Out Access, See Remarks
Cooling: Central Air, Attic Fan, Ceiling Fan(s), Multi Units, W
Fenced: Yes
Heating: Gas Pack, Fireplace Insert, Fireplace(s), Forced Air,
Home Style: Historic District
Lot Size: 0.72 Acres
Roof Type: Metal, See Remarks
Stories: 2.0
Year Built: 1902
Amenities
Walk-in Closet(s)
Entrance Foyer
Kitchen Island
Ceiling Fan(s)
Walk-in Shower
Walk-In Closet(s)
Feature Descriptions
Appliances: Vented Exhaust Fan, Gas Cooktop, Built-In Microwave, Built-In Electric Oven, See Remarks, Refrigerator, Dishwasher
Association Amenities: Sidewalks, Street Lights, Trail(s), See Remarks
Days on Site: 2
Exterior: Wood Siding, Wood Frame
Fencimg: Back Yard, Fenced, Front Yard
Flooring: Ceramic Tile, Hardwood
Laundry: Laundry Room
Lot: Front Yard, See Remarks, Landscaped, Shopping Nearby, Sprinklers in Front, Sprinklers in Rear
Lot Dimensions: 146x212
Parcel#: 0071010005
Parking: Additional Parking, Concrete
Parking Notes: Additional Parking, Concrete
Patio/Porch: Covered, Porch, See Remarks, Front Porch, Rear Porch
Sewer: Public Sewer, City/Town
Special View Info: See Remarks
Utilities: Natural Gas Connected, Sewer Connected, Water Connected, Cable High Speed
Water: Public
Room Sizes
Bathroom 3: 6 X 4 Level - Main
Laundry: 9 X 7 Level - Main
Bedroom 2: 16 X 15 Level - Upper
Bathroom 1: 14 X 10 Level - Upper
Kitchen: 18 X 18 Level - Main
Bathroom 2: 10 X 6 Level - Upper
Living Room: 16 X 15 Level - Main
Bedroom 3: 17 X 10 Level - Main
Primary Bedroom: 16 X 15 Level - Upper
Office: 10 X 11 Level - Upper
Dining Room: 16 X 15 Level - Main
Local Schools
High School: North Augusta
Middle School: North Augusta
Elementary School: North Augusta
Listed By / Shown By
Listed By
Agency Name: Better Homes & Gardens Executive Partners
Shown By
Agency Title: CENTURY 21 Thomas
Agency Phone: 888-249-2100

Estimate Your Payment
Estimated Payment
$ 1,636.20 per month $1,446.62 Principal & Interest $0.00 Property Tax (data not provided by mls) $189.58 Homeowner's Insurance
304 W Forest Avenue | MLS# 100604423
This single family home located at 304 W Forest Avenue, North Augusta, SC 29841 is currently listed for sale with an asking price of $650,000. This property was built in 1902 and has 3 bedrooms and 3 full baths with 2760 sq. ft. Search North Augusta real estate on www.century21thomas.com today.