
BEDS2
BATHS1 full
SQUARE FEET672
MLS#100591084
STATUSActive
PROPERTY TYPEResidential - Single Family
SUBDIVISIONTerrace Manor
Property Description
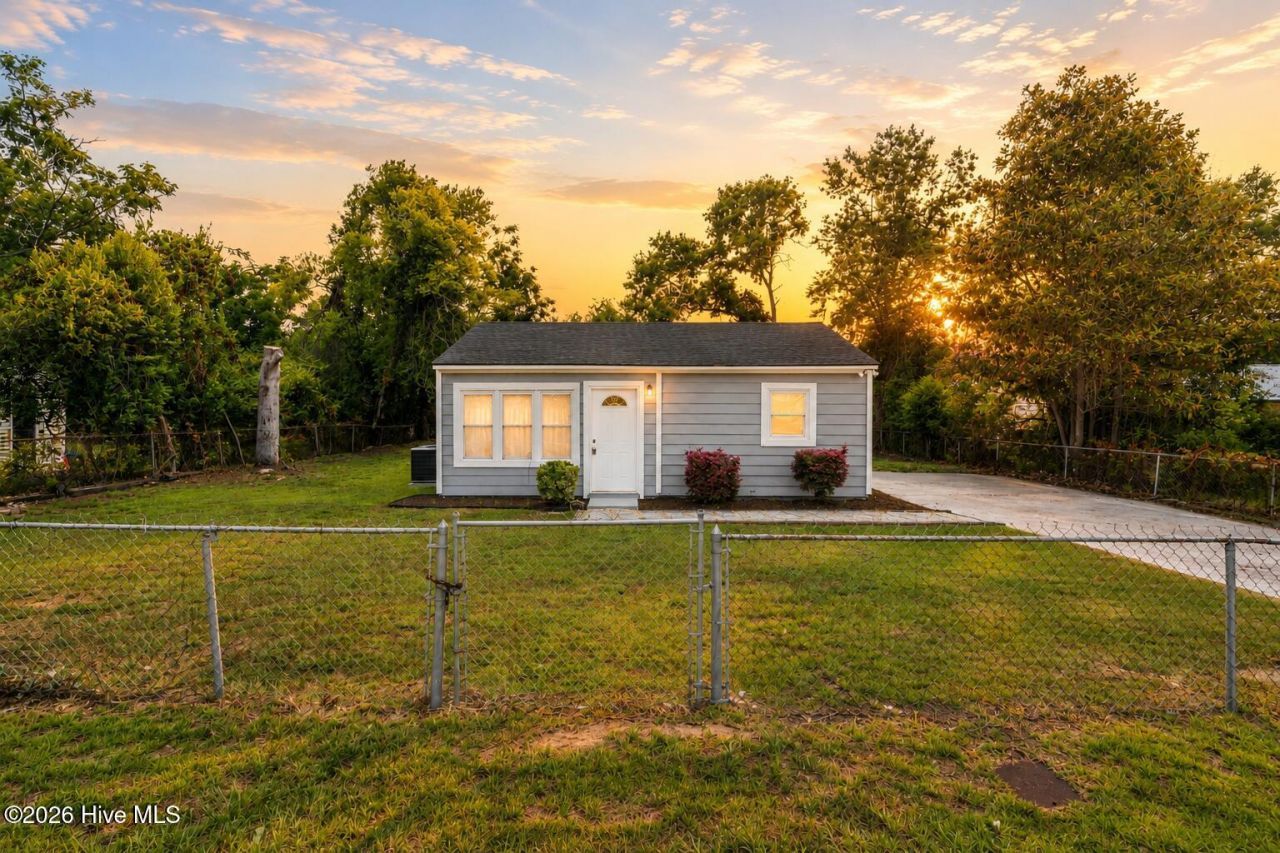
Your opportunity to buy this house with zero down. Seller to cover all buyers closing cost with 100% financing available! If a fully renovated cottage and big-ticket updates are high on your list, 3042 Collier Road offers the kind of move-in ready setup buyers are looking for in Augusta. This home has been fully renovated with a new kitchen, new bathroom, new countertops, fresh paint throughout, all electric stainless steel appliances and luxury plank flooring along with a dedicated laundry closet. Additional improvements include vinyl windows, a brand new roof and HVAC unit. Outside, the large cleared lot is fully fenced for added privacy and easy maintenance while the driveway offers room to park up to four vehicles.Call listing office for a private tour today!
Property Features
Property Type: Residential - Single Family
Cooling: Central Air, Ceiling Fan(s)
Fenced: Yes
Heating: Electric, Forced Air
Lot Size: 0.17 Acres
Roof Type: Architectural Shingle
Stories: 1.0
Year Built: 1954
Amenities
Ceiling Fan(s)
Walk-in Shower
Feature Descriptions
Appliances: Electric Oven, Built-In Microwave, Refrigerator, Ice Maker, Cooktop
Exterior: Aluminum Siding, Wood Frame
Fencimg: Chain Link, Fenced
Flooring: LVT/LVP
Laundry: Dryer Hookup, Washer Hookup
Lot: Rectangular Lot
Lot Dimensions: 7575
Parcel#: 0844076000
Parking: Concrete
Parking Notes: Concrete
Sewer: Public Sewer
Special View Info: See Remarks
Utilities: Cable Available, Water Available, Cable High Speed
Water: Public
Room Sizes
Primary Bedroom: 10 X 11 Level - Main
Living Room: 15 X 10 Level - Main
Kitchen: 10 X 10 Level - Main
Bedroom 2: 9 X 11 Level - Main
Local Schools
High School: Glenn Hills
Middle School: Glenn Hills
Elementary School: Wheeless Road
Listed By / Shown By
Listed By
Agency Name: WRKHORSE REAL ESTATE
Shown By
Agency Title: CENTURY 21 Thomas
Agency Phone: 888-249-2100

Estimate Your Payment
Estimated Payment
$ 299.55 per month $264.84 Principal & Interest $0.00 Property Tax (data not provided by mls) $34.71 Homeowner's Insurance
3042 Collier Road | MLS# 100591084
This single family home located at 3042 Collier Road, Augusta, GA 30906 is currently listed for sale with an asking price of $119,000. This property was built in 1954 and has 2 bedrooms and 1 full baths with 672 sq. ft. Collier Road is located in the Terrace Manor subdivision. Search Terrace Manor real estate on www.century21thomas.com today.