
BEDS3
BATHS2 full
SQUARE FEET1,618
MLS#100599323
STATUSActive
PROPERTY TYPEResidential - Single Family
SUBDIVISIONRiverlights - Del Webb
SCHOOLNew Hanover
Property Description
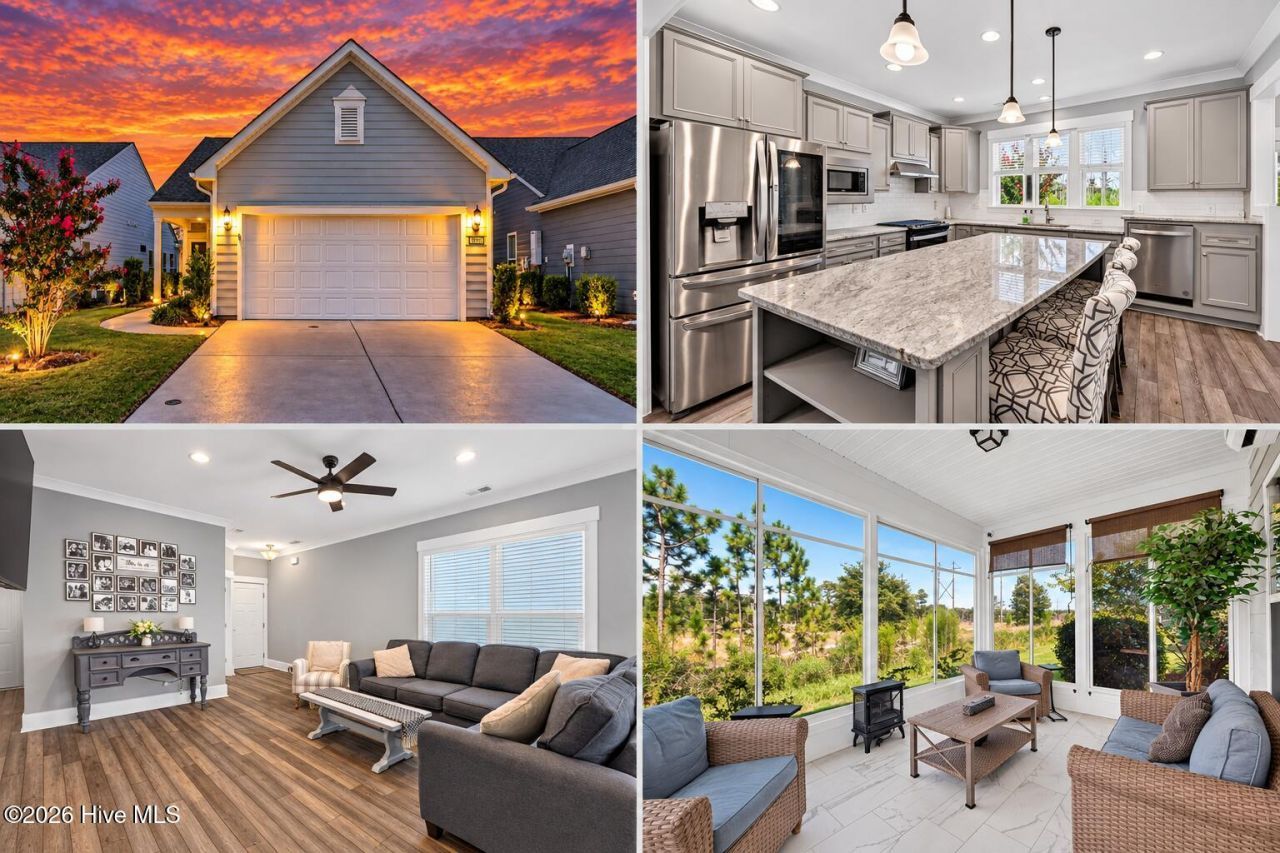
Downsize without giving up room for guests, hobbies, or your favorite place to unwind. Built in 2022, this beautifully maintained Taft-plan home in Del Webb at Riverlights combines single-level living with spaces that adapt to your lifestyle. Three bedrooms, two full baths, and an adjoining flex room provide options for hosting, working from home, or pursuing your favorite interests, while a conveying Murphy bed makes the front bedroom especially versatile. The enclosed three-season room with a dedicated mini-split is a standout feature, offering additional usable space beyond the home's stated heated square footage--perfect as a morning coffee spot, reading retreat, or gathering space. A patio and covered front porch provide additional places to relax outdoors. Inside, the open layout connects the living and dining areas with a kitchen featuring granite countertops, stainless steel appliances, a center island, and pantry, while luxury vinyl plank flooring runs throughout the main living areas. The spacious primary suite includes a private bath and walk-in closet, and an attached two-car garage provides convenient parking and storage. With HOA-included lawn maintenance, you can spend more time enjoying Del Webb's indoor and outdoor pools, fitness center, clubhouse, pickleball and tennis courts, trails, and community activities. Come see how the three-season room and flexible layout set this home apart.
Property Features
Property Type: Residential - Single Family
Cooling: Central Air
Garage: 2 car attached
Heating: Forced Air, Natural Gas
Lot Size: 0.11 Acres
Roof Type: Architectural Shingle
Stories: 1.0
Year Built: 2022
Amenities
Master Downstairs
High Ceilings
Ceiling Fan(s)
Pantry
Blinds/Shades
Irrigation System
Feature Descriptions
Appliances: Built-In Microwave, Built-In Gas Oven, Dishwasher
Association Amenities: Clubhouse, Community Pool, Fitness Center, Maintenance Common Areas, Maintenance Grounds, Management, Pickleball, Sidewalks, Spa/Hot Tub, Street Lights, Tennis Court(s), Trail(s)
Days on Site: 64
Exterior: Fiber Cement, Wood Frame
Flooring: Carpet, Tile, Vinyl
HOA Fee: $3348/ Annually
Lot Dimensions: Irregular
Parcel#: R07000-007-273-000
Parking: Paved
Parking Notes: Paved
Patio/Porch: Covered, Enclosed, Patio, Porch, Screened
Sewer: Municipal Sewer
Special View Info: None
Utilities: Sewer Available, Water Available
Water: Public
Room Sizes
Primary Bedroom: 17.4 X 14 Level - First
Family Room: 15.4 X 11.11 Level - First
Living Room: 14 X 17 Level - First
Bedroom 2: 10 X 9.11 Level - First
Kitchen: 14.8 X 13 Level - First
Dining Room: 10 X 15.5 Level - First
Dining Room: 14.8 X 9.4 Level - First
Local Schools
High School: New Hanover
Middle School: Myrtle Grove
Elementary School: Williams
School District: New Hanover
Listed By / Shown By
Listed By
Agency Name: RE/MAX Executive
Agency Phone: 910-859-4009
Shown By
Agency Title: CENTURY 21 Thomas
Agency Phone: 888-249-2100

Estimate Your Payment
Estimated Payment
$ 1,296.38 per month $1,146.17 Principal & Interest $0.00 Property Tax (data not provided by mls) $150.21 Homeowner's Insurance
3042 Laughing Gull Terrace | MLS# 100599323
This single family home located at 3042 Laughing Gull Terrace, Wilmington, NC 28412 is currently listed for sale with an asking price of $515,000. This property was built in 2022 and has 3 bedrooms and 2 full baths with 1618 sq. ft. Laughing Gull Terrace is located in the Riverlights - Del Webb subdivision within the New Hanover school district. Search Riverlights - Del Webb real estate on www.century21thomas.com today.