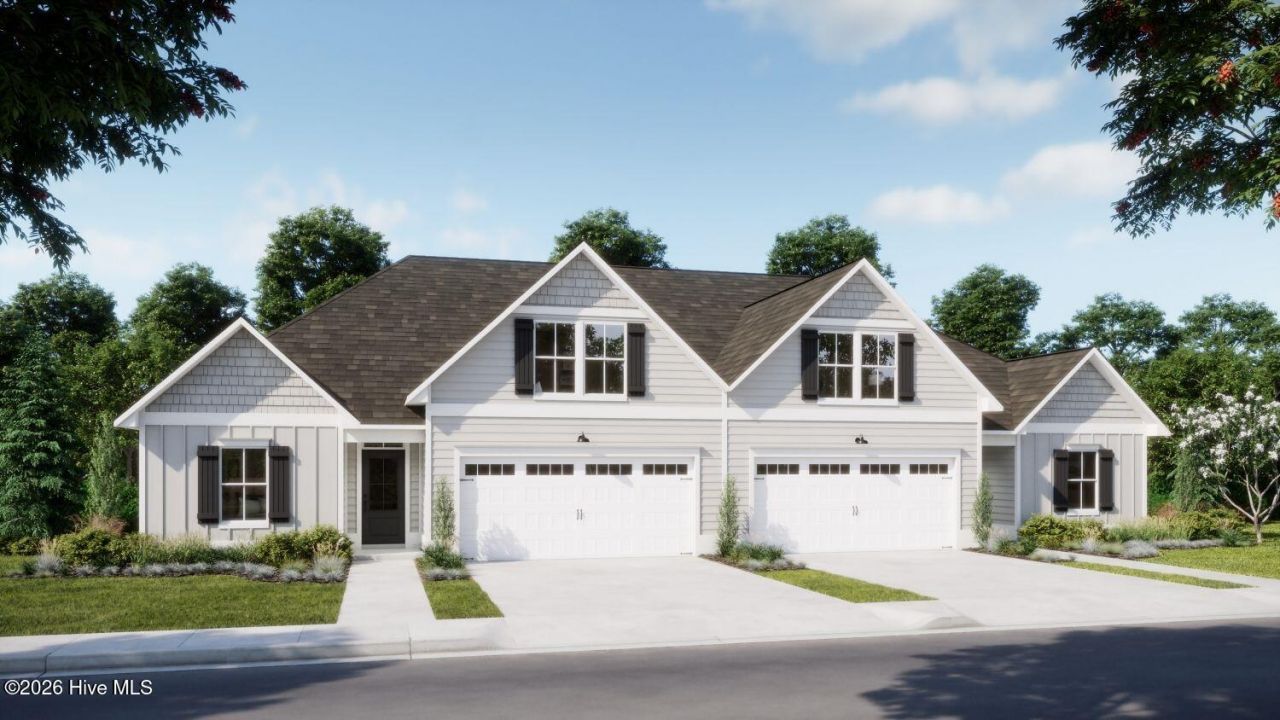

BEDS4
BATHS3 full
SQUARE FEET1,954
MLS#100613148
STATUSPending with Showings
PROPERTY TYPEResidential - Townhouse
SUBDIVISIONTerrapin Trail
SCHOOLBrunswick County Schools
Property Description
Experience refined coastal living in this beautifully designed 4-bedroom, 3-bathrooom, Dunecrest home plan, located in the Duets at Calm Waters within the Terrapin Master Planned communities in Leland, NC. Spanning 2006 square feet, this single family residence features high-end finishes including fiber cement siding, granite kitchen countertops, stainless steel appliances, tile backsplash, Chair Rail & Wainscoting in dining area, crown molding throughout, and luxury vinyl plank flooring throughout the main living area and primary suite. Enjoy premier landscaping with irrigation. Residents enjoy resort-style amenities such as a pool, clubhouse, fitness center, Pickleball courts, walking trails , golf carts allowed and planned retail space offering the perfect blend of convenience and community.
Property Features
Property Type: Residential - Townhouse
Cooling: Central Air, Zoned, Heat Pump
Garage: 4 car attached
Heating: Heat Pump, Electric, Forced Air, Zoned
Lot Size: 0.16 Acres
Roof Type: Architectural Shingle
Stories: 1.0
Year Built: 2026
Amenities
Master Downstairs
Walk-in Closet(s)
Vaulted Ceiling(s)
Tray Ceiling(s)
High Ceilings
Kitchen Island
Ceiling Fan(s)
Elevator
Pantry
Walk-in Shower
Walk-In Closet(s)
Irrigation System
Cluster Mailboxes
DP50 Windows
End Unit
Feature Descriptions
Appliances: Vented Exhaust Fan, Electric Cooktop, Built-In Microwave, Built-In Electric Oven, Refrigerator, Disposal, Dishwasher
Association Amenities: Roof Maintenance, Basketball Court, Clubhouse, Community Pool, Fitness Center, Jogging Path, Maintenance Common Areas, Maintenance Grounds, Maintenance Roads, Management, Master Insure, Park, Pickleball, Playground, Sidewalks, Spa/Hot Tub, Street Lights, Tennis Court(s), Private Golf Carts Allowed, Other
Exterior: Fiber Cement, Wood Frame
Flooring: LVT/LVP, Carpet, Tile
HOA Fee: $504.72/ Annually
Laundry: Laundry Room
Lot Dimensions: 45X123
Parcel#: 027db122
Parking: Attached, Garage
Parking Notes: Attached, Garage
Patio/Porch: Covered, Porch, Rear Porch
Security: Smoke Detector(s)
Sewer: Municipal Sewer, H2GO
Special View Info: None
Utilities: Sewer Connected, Fiber Optic
Water: Public
Room Sizes
Dining Room: 9.9 X 10.5 Level - First
Living Room: 15.9 X 25 Level - First
Bedroom 2: 11.7 X 11.3 Level - First
Bedroom 3: 11.7 X 11 Level - First
Kitchen: 9.9 X 13.4 Level - First
Bonus Room: 12.1 X 16 Level - Second
Primary Bedroom: 16.5 X 13.5 Level - First
Local Schools
High School: North Brunswick
Middle School: Town Creek
Elementary School: Town Creek
School District: Brunswick County Schools
Listed By / Shown By
Listed By
Agency Name: Coldwell Banker Sea Coast Advantage
Agency Phone: 910-799-3435
Shown By
Agency Title: CENTURY 21 Thomas
Agency Phone: 888-249-2100

Estimate Your Payment
Estimated Payment
$ 1,091.98 per month $965.45 Principal & Interest $0.00 Property Tax (data not provided by mls) $126.52 Homeowner's Insurance
3049 Coral Basin Road , Unit 134 | MLS# 100613148
This townhouse located at 3049 Coral Basin Road , Unit 134, Leland, NC 28451 is currently listed for sale with an asking price of $433,800. This property was built in 2026 and has 4 bedrooms and 3 full baths with 1954 sq. ft. Coral Basin Road , Unit 134 is located in the Terrapin Trail subdivision within the Brunswick County Schools school district. Search Terrapin Trail real estate on www.century21thomas.com today.