
BEDS3
BATHS2 full
SQUARE FEET1,960
MLS#100573622
STATUSActive
PROPERTY TYPEResidential - Mobile Home
Property Description
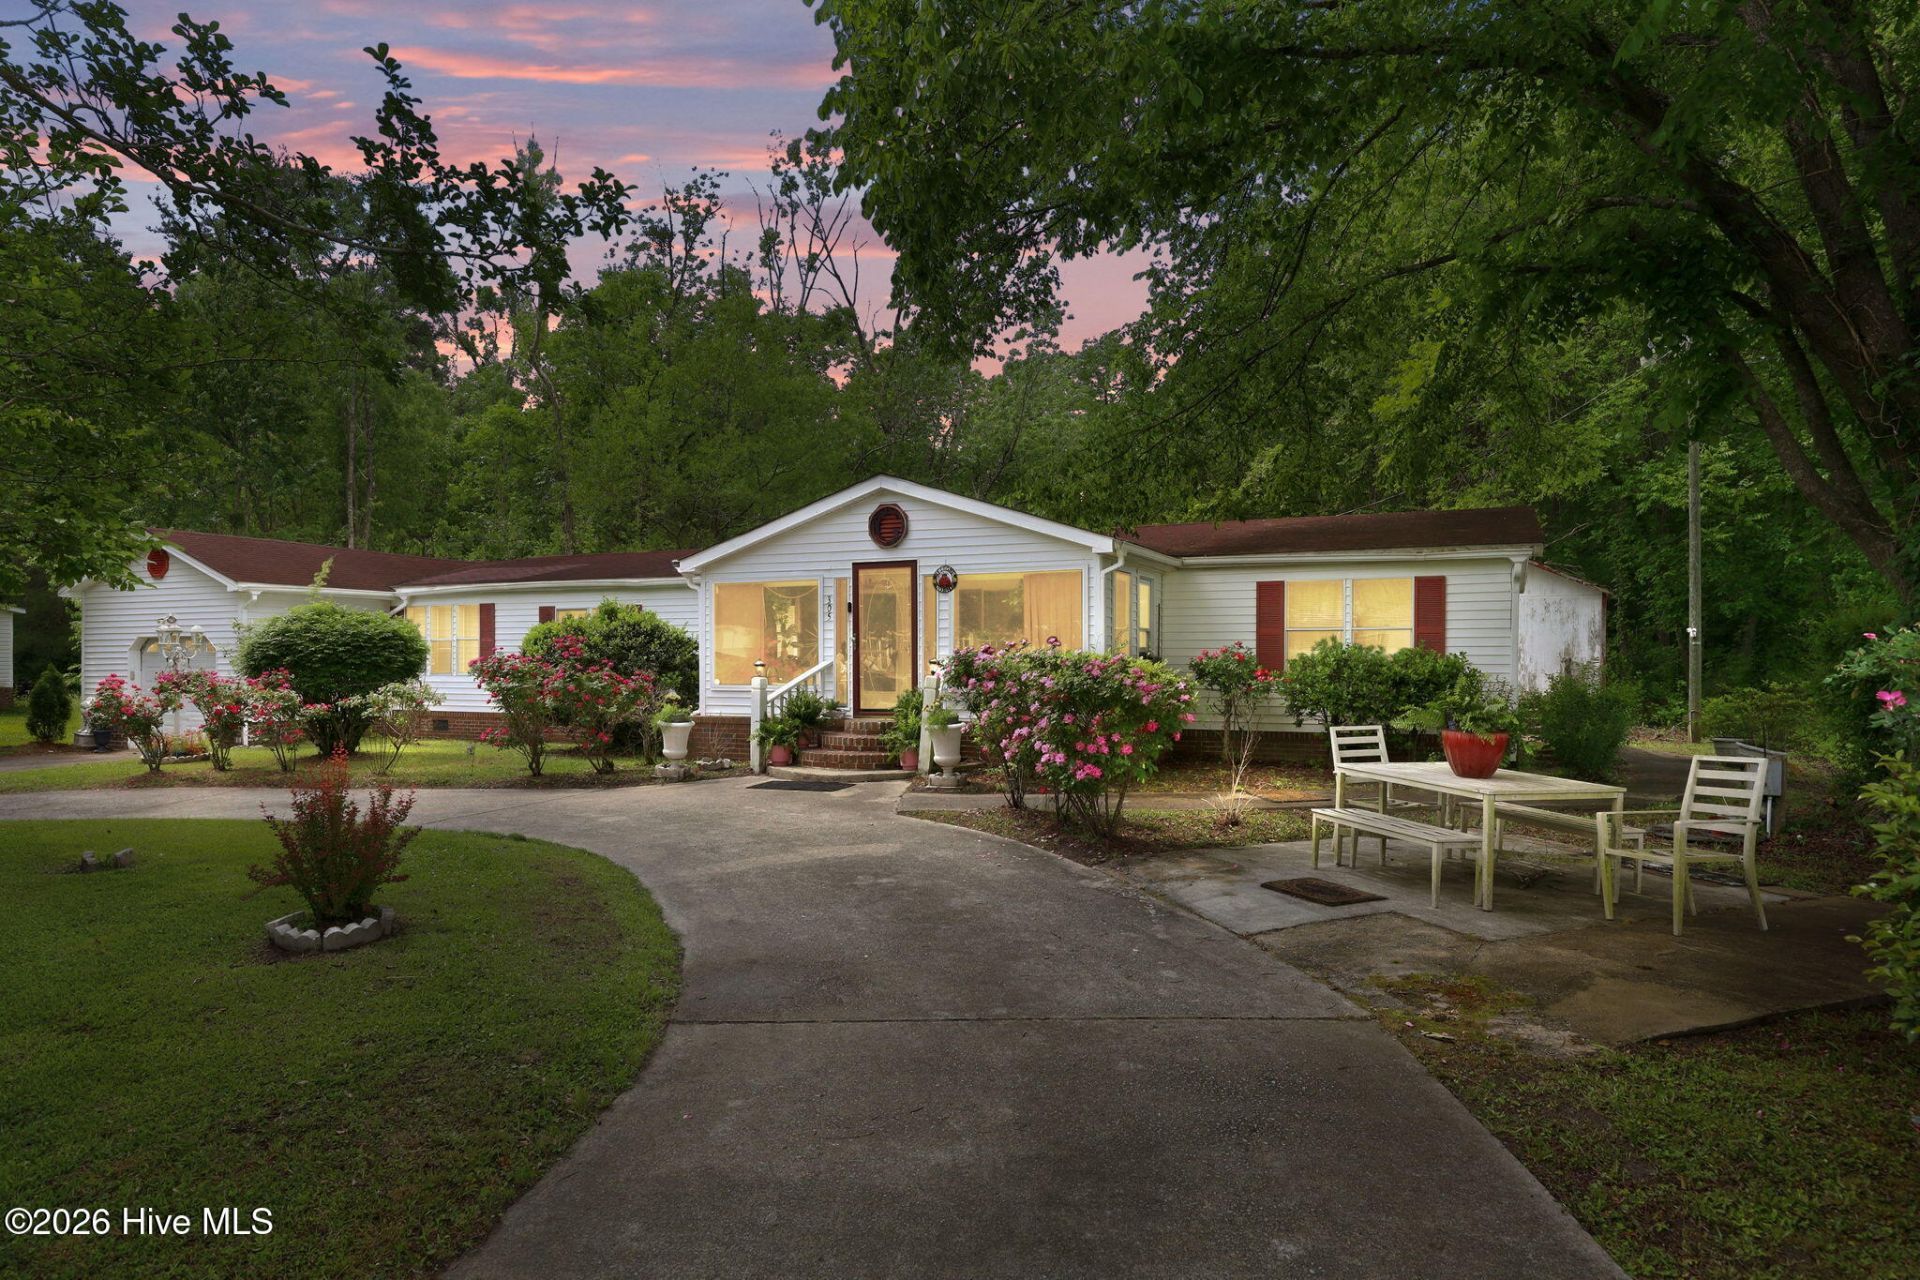
Located in the quiet small-town setting of Creswell, this move-in ready home offers the space, comfort, and slower pace of life that many buyers are searching for in Eastern North Carolina. Enjoy the convenience of being just half a mile from a public boat ramp for easy access to water sports and fishing, while still being approximately 1 hour and 15 minutes from the Outer Banks for weekend coastal trips.Built in 1991 and situated on approximately 0.46 acres inside the town limits with public water and sewer, this 3-bedroom, 2-bath home offers approximately 1,960 square feet of living space. Inside, you'll find both a spacious living room and separate family room, providing plenty of room for entertaining, relaxing, or creating additional flex space. The primary suite features a jacuzzi tub and separate shower, while the built-in electric fireplace adds warmth and character to the home.Additional features include central heat and air, an attached garage, circular driveway, covered front and back porches, extra storage space, and a backyard shed. The washer, dryer, refrigerator, and stove all convey with the sale, making this a true turnkey opportunity ready for its next owner.
Property Features
Property Type: Residential - Mobile Home
Cooling: Central Air, Ceiling Fan(s), Heat Pump
Garage: 1 car attached
Heating: Heat Pump, Fireplace(s), Electric
Lot Size: 0.46 Acres
Roof Type: Shingle
Stories: 1.0
Year Built: 1991
Amenities
Walk-in Closet(s)
Walk-In Closet(s)
Feature Descriptions
Appliances: Electric Oven, Washer, Refrigerator, Dryer, Electric Range
Days on Site: 12
Exterior: Vinyl Siding, Wood Frame
Flooring: Carpet, Laminate
Laundry: Dryer Hookup, Washer Hookup, Laundry Room
Lot Dimensions: 100x200
Parcel#: 7778.18-20-7438
Parking: Garage Faces Front, Circular Driveway, Paved, Garage
Parking Notes: Garage Faces Front, Circular Driveway, Paved, Garage
Patio/Porch: Enclosed, Front Porch, Rear Porch
Sewer: Public Sewer
Special View Info: Pond
Utilities: Sewer Connected, Water Connected
Water: Public
Room Sizes
Bedroom 2: 12.9 X 13.1 Level - First
Dining Room: 10.3 X 12.8 Level - First
Laundry: 5.6 X 10 Level - First
Bathroom 1: 9.1 X 13.2 Level - First
Breakfast Nook: 9.2 X 8.7 Level - First
Living Room: 18 X 12.9 Level - First
Primary Bedroom: 13.7 X 13.2 Level - First
Bedroom 3: 10.4 X 12.9 Level - First
Kitchen: 13.9 X 12.8 Level - First
Family Room: 14.1 X 17.2 Level - First
Bathroom 2: 4.9 X 9.7 Level - First
Local Schools
High School: Washington County High
Middle School: Washington County Middle
Elementary School: Washington County
Listed By / Shown By
Listed By
Agency Name: Lime Rock Realty
Agency Phone: 336-608-8871
Shown By
Agency Title: CENTURY 21 Thomas
Agency Phone: 888-249-2100

Estimate Your Payment
Estimated Payment
$ 503.45 per month $445.11 Principal & Interest $0.00 Property Tax (data not provided by mls) $58.33 Homeowner's Insurance
305 E Main Street | MLS# 100573622
This single family home located at 305 E Main Street, Creswell, NC 27928 is currently listed for sale with an asking price of $200,000. This property was built in 1991 and has 3 bedrooms and 2 full baths with 1960 sq. ft. Search Creswell real estate on www.century21thomas.com today.