
BEDS3
BATHS2 full 1 partial
SQUARE FEET1,424
MLS#100605010
STATUSPending
PROPERTY TYPEResidential - Single Family
SUBDIVISIONFoxlair
SCHOOLOnslow
Property Description
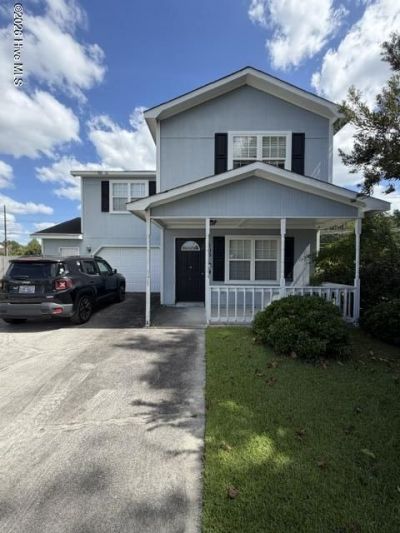
Opportunity Awaits in Hubert! Bring your vision and creativity to this 3-bedroom, 2.5-bath home offering over 1,400 heated square feet and situated on a generous .56-acre lot. Built in 2005, this property is ready for updates and offers an exciting opportunity for buyers looking to create a home that reflects their own style or investors searching for their next project. Inside, you'll find a functional floor plan with plenty of potential to reimagine and make your own. An oversized one-car garage provides additional space for parking, storage, hobbies, or a workshop. Step outside to a spacious fenced backyard with room for pets, entertaining, gardening, or simply enjoying the extra outdoor space. Conveniently located in Hubert with easy access to Camp Lejeune, Jacksonville, area beaches, shopping, dining, and more. With over half an acre, a fenced backyard, oversized garage, and plenty of potential, this property is ready for its next chapter. Bring your ideas and make it yours!
Property Features
Property Type: Residential - Single Family
Cooling: Ceiling Fan(s), Heat Pump
Garage: 1 car attached
Heating: Heat Pump, Electric
Lot Size: 0.56 Acres
Roof Type: Shingle
Stories: 2.0
Year Built: 2005
Amenities
Walk-in Closet(s)
Ceiling Fan(s)
Blinds/Shades
Walk-In Closet(s)
Feature Descriptions
Appliances: Built-In Microwave, Refrigerator, Dishwasher, Electric Range
Days on Site: 4
Exterior: Wood Siding, Wood Frame
Fencimg: Back Yard
Parcel#: 1308j-84
Parking: Garage Faces Front, On Site, Garage
Parking Notes: Garage Faces Front, On Site, Garage
Patio/Porch: Open, Patio
Sewer: Community Sewer
Special View Info: See Remarks
Utilities: Sewer Connected, Water Connected, High Speed Internet
Water: Community Water
Local Schools
High School: Swansboro
Middle School: Swansboro
Elementary School: Sand Ridge
School District: Onslow
Listed By / Shown By
Listed By
Agency Name: Turn-Key Realty
Shown By
Agency Title: CENTURY 21 Thomas
Agency Phone: 888-249-2100

Estimate Your Payment
Estimated Payment
$ 440.52 per month $389.47 Principal & Interest $0.00 Property Tax (data not provided by mls) $51.04 Homeowner's Insurance
305 Fox Way S | MLS# 100605010
This single family home located at 305 Fox Way S, Hubert, NC 28539 is currently listed for sale with an asking price of $175,000. This property was built in 2005 and has 3 bedrooms and 2 full and 1 partial baths with 1424 sq. ft. Fox Way S is located in the Foxlair subdivision within the Onslow school district. Search Foxlair real estate on www.century21thomas.com today.