
BEDS4
BATHS2 full 1 partial
SQUARE FEET1,730
MLS#100583938
STATUSPending with Showings
PROPERTY TYPEResidential - Single Family
SUBDIVISIONWaterford Ridge
SCHOOLOnslow
Property Description
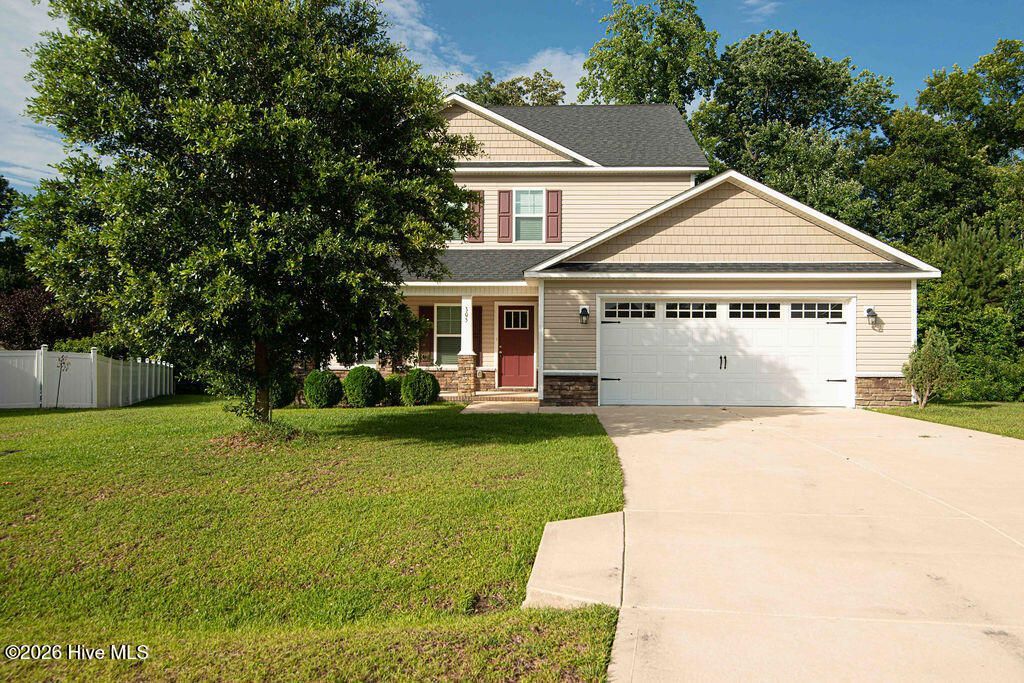
Do you want a new fence, Let's Negotiate. Bring your offer and let's see what we can do. Motivated seller! This home has plenty of space and great potential. The comfortable layout is designed for everyday living. You don't have far to travel to get to the area beaches, shopping or schools. Set up your showings soon! Priced to sell and Vacant!
Property Features
Property Type: Residential - Single Family
Cooling: Central Air
Fireplaces: 1
Garage: 2 car attached
Heating: Electric, Heat Pump
Home Style: Patio
Lot Size: 0.84 Acres
Roof Type: Architectural Shingle
Stories: 2.0
Year Built: 2019
Amenities
Walk-in Closet(s)
Ceiling Fan(s)
Gas Log
Walk-In Closet(s)
Feature Descriptions
Appliances: Electric Oven, Built-In Microwave, Dishwasher
Association Amenities: Maintenance Common Areas, Management
Days on Site: 147
Exterior: Stone, Vinyl Siding, Wood Frame
Fireplace: Gas Log
Flooring: LVT/LVP, Carpet, Vinyl
HOA Fee: $100/ Annually
Laundry: Dryer Hookup, Washer Hookup, Laundry Room
Lot: Cul-De-Sac
Lot Dimensions: Irregular
Parcel#: 1145a-36
Parking: On Site, Paved, Tandem
Parking Notes: On Site, Paved, Tandem
Patio/Porch: Covered, Porch
Security: Smoke Detector(s)
Sewer: Septic Tank
Special View Info: None
Utilities: Water Connected
Water: Public
Room Sizes
Primary Bedroom: 14 X 13 Level - Second
Bedroom 4: 11 X 11 Level - Second
Living Room: 14 X 19 Level - Main
Dining Room: 11 X 10 Level - Main
Bedroom 3: 11 X 10 Level - Second
Kitchen: 11 X 12 Level - Main
Breakfast Nook: 8 X 9 Level - Main
Bedroom 2: 10 X 13 Level - Second
Local Schools
High School: White Oak
Middle School: Hunters Creek
Elementary School: Silverdale
School District: Onslow
Listed By / Shown By
Listed By
Agency Name: Pier 24 Realty of KW Innovate
Shown By
Agency Title: CENTURY 21 Thomas
Agency Phone: 888-249-2100

Estimate Your Payment
Estimated Payment
$ 792.93 per month $701.05 Principal & Interest $0.00 Property Tax (data not provided by mls) $91.88 Homeowner's Insurance
305 Ridge Land Court | MLS# 100583938
This single family home located at 305 Ridge Land Court, Maysville, NC 28555 is currently listed for sale with an asking price of $315,000. This property was built in 2019 and has 4 bedrooms and 2 full and 1 partial baths with 1730 sq. ft. Ridge Land Court is located in the Waterford Ridge subdivision within the Onslow school district. Search Waterford Ridge real estate on www.century21thomas.com today.