
BEDS3
BATHS2 full
SQUARE FEET1,512
MLS#100557691
STATUSPending
PROPERTY TYPEResidential - Mobile Home
Property Description
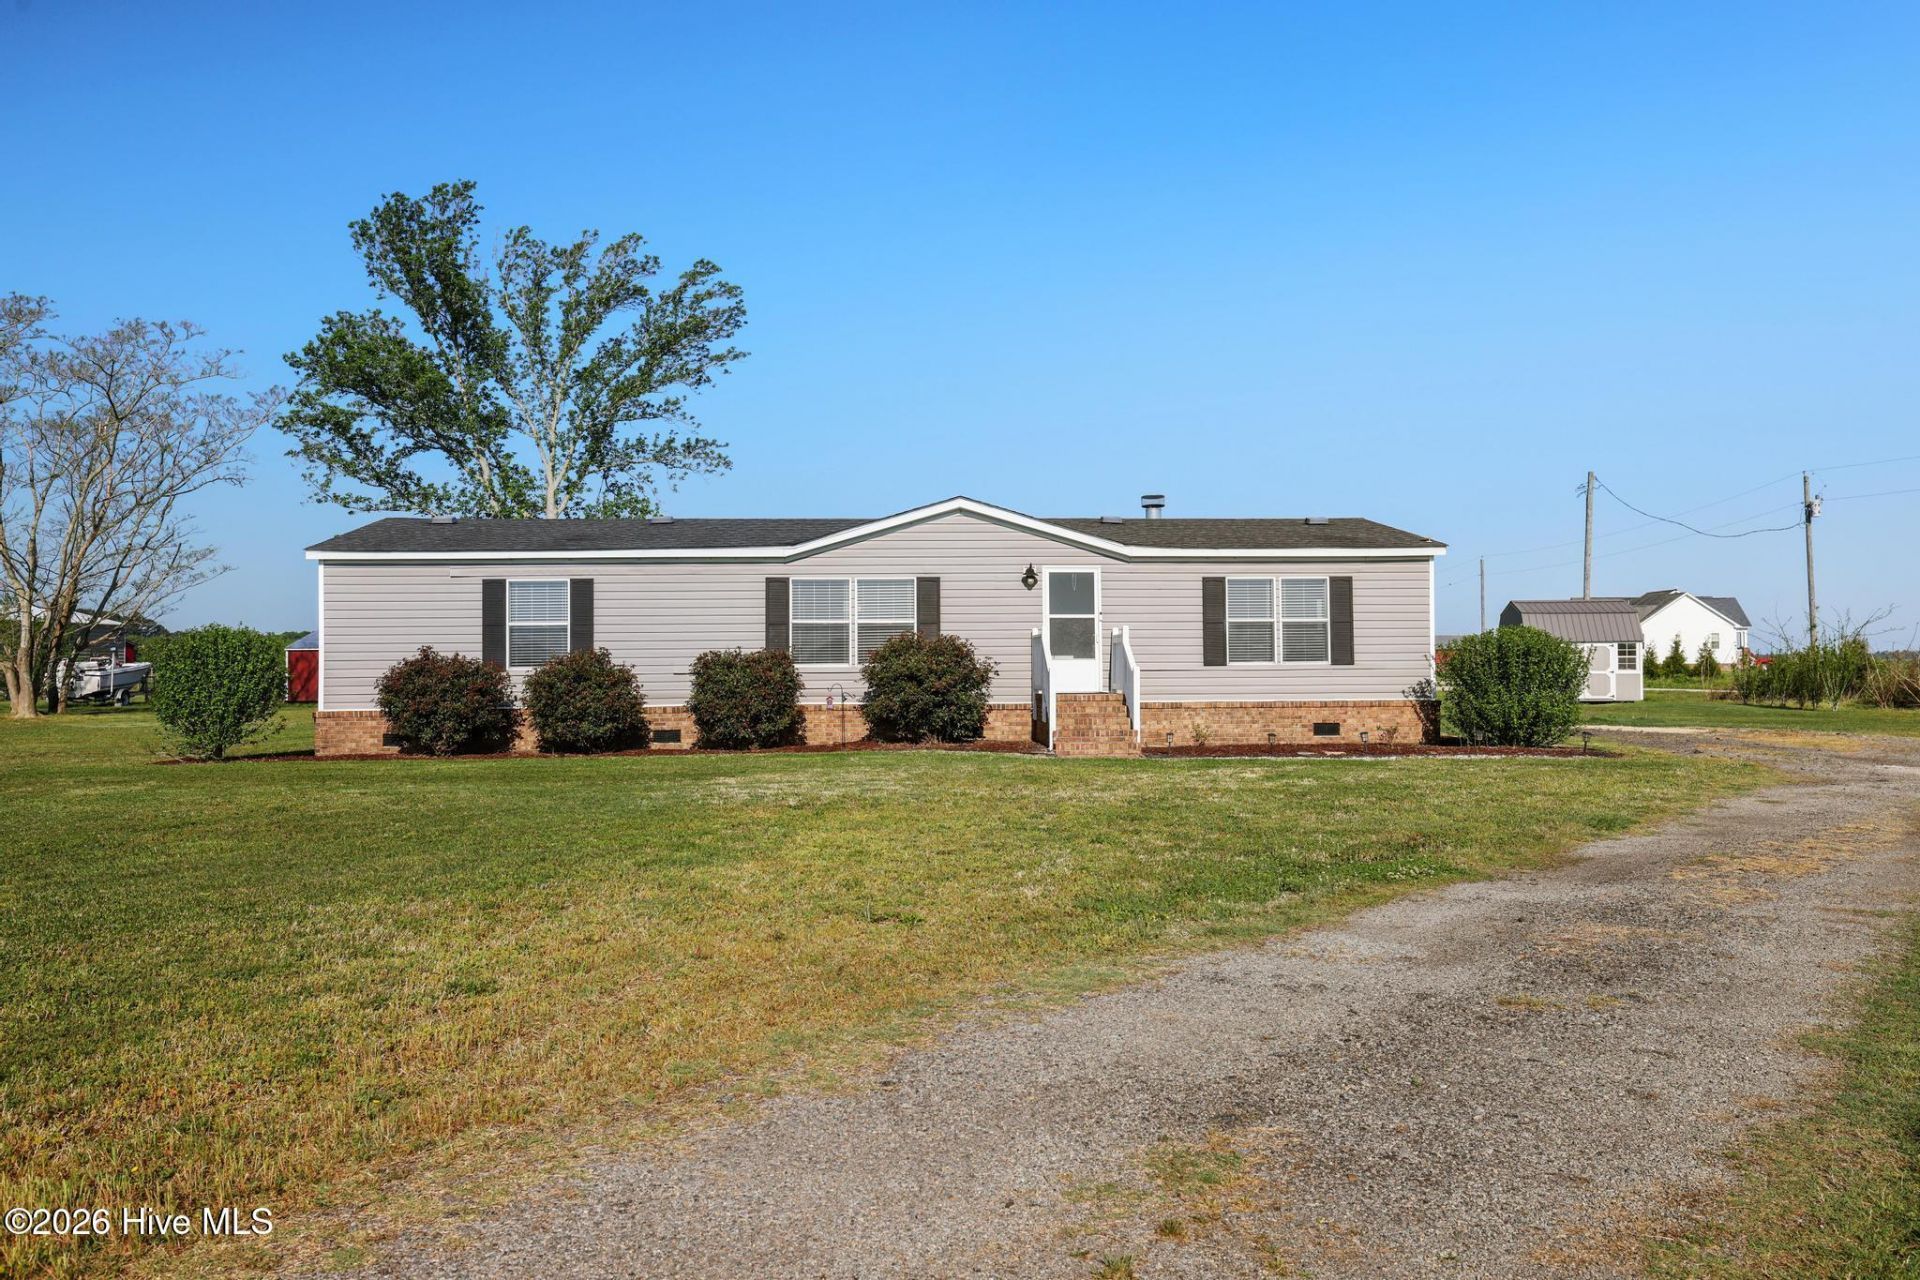
Tucked away in the peaceful countryside of South Mills, this charming 3 bed, 2 full bath property offers the perfect blend of privacy, space, and comfort. Set on a generous lot, this home provides a serene retreat while still being conveniently located near the Virginia border for easy commuting. Step inside to discover a warm and inviting interior featuring a thoughtfully designed layout with spacious living areas, abundant natural light, and comfortable finishes throughout. The kitchen offers ample cabinetry and workspace, making it ideal for both everyday living and entertaining. The bedrooms are well-sized, providing restful retreats, while the primary suite offers added privacy and convenience. Enjoy wide-open views, plenty of room for outdoor activities, or even expanding your vision. Close proximity to shopping and food. Septic pumped 03/2026; patio installed 2025; HVAC replaced 2021; water heater 2019 and propane fireplace installed 03/2021.
Property Features
Property Type: Residential - Mobile Home
Cooling: Central Air, Ceiling Fan(s), Heat Pump
Heating: Heat Pump, Electric
Lot Size: 1.03 Acres
Roof Type: Architectural Shingle
Stories: 1.0
Year Built: 2001
Amenities
Ceiling Fan(s)
Walk-in Shower
Blinds/Shades
Gas Log
Feature Descriptions
Appliances: Electric Oven, Electric Cooktop, Built-In Microwave, Washer, Dryer, Dishwasher
Days on Site: 35
Exterior: Vinyl Siding, Steel Frame
Fireplace: Gas Log
Flooring: Carpet
Laundry: Dryer Hookup, Washer Hookup, Laundry Room
Lot: Level
Lot Dimensions: 174x244x178x245
Parcel#: 01.7090.00.88.9284.0000
Parking: On Site, No Garage
Parking Notes: On Site, No Garage
Patio/Porch: Deck, Patio, Porch
Sewer: Septic Tank
Special View Info: See Remarks
Water: Well
Local Schools
High School: Camden County High
Middle School: Camden Middle
Elementary School: Grandy Primary/Camden Intermediate
Listed By / Shown By
Listed By
Agency Name: Howard Hanna WEW/Moyock
Agency Phone: 252-435-6100
Shown By
Agency Title: CENTURY 21 Thomas
Agency Phone: 888-249-2100

Estimate Your Payment
Estimated Payment
$ 717.41 per month $634.29 Principal & Interest $0.00 Property Tax (data not provided by mls) $83.13 Homeowner's Insurance
305 Stingy Lane | MLS# 100557691
This single family home located at 305 Stingy Lane, South Mills, NC 27976 is currently listed for sale with an asking price of $285,000. This property was built in 2001 and has 3 bedrooms and 2 full baths with 1512 sq. ft. Search South Mills real estate on www.century21thomas.com today.