
BEDS3
BATHS3 full
SQUARE FEET2,010
MLS#100596488
STATUSPending with Showings
PROPERTY TYPEResidential - Single Family
SUBDIVISIONGoose Creek
SCHOOLWayne County Public Schools
Property Description
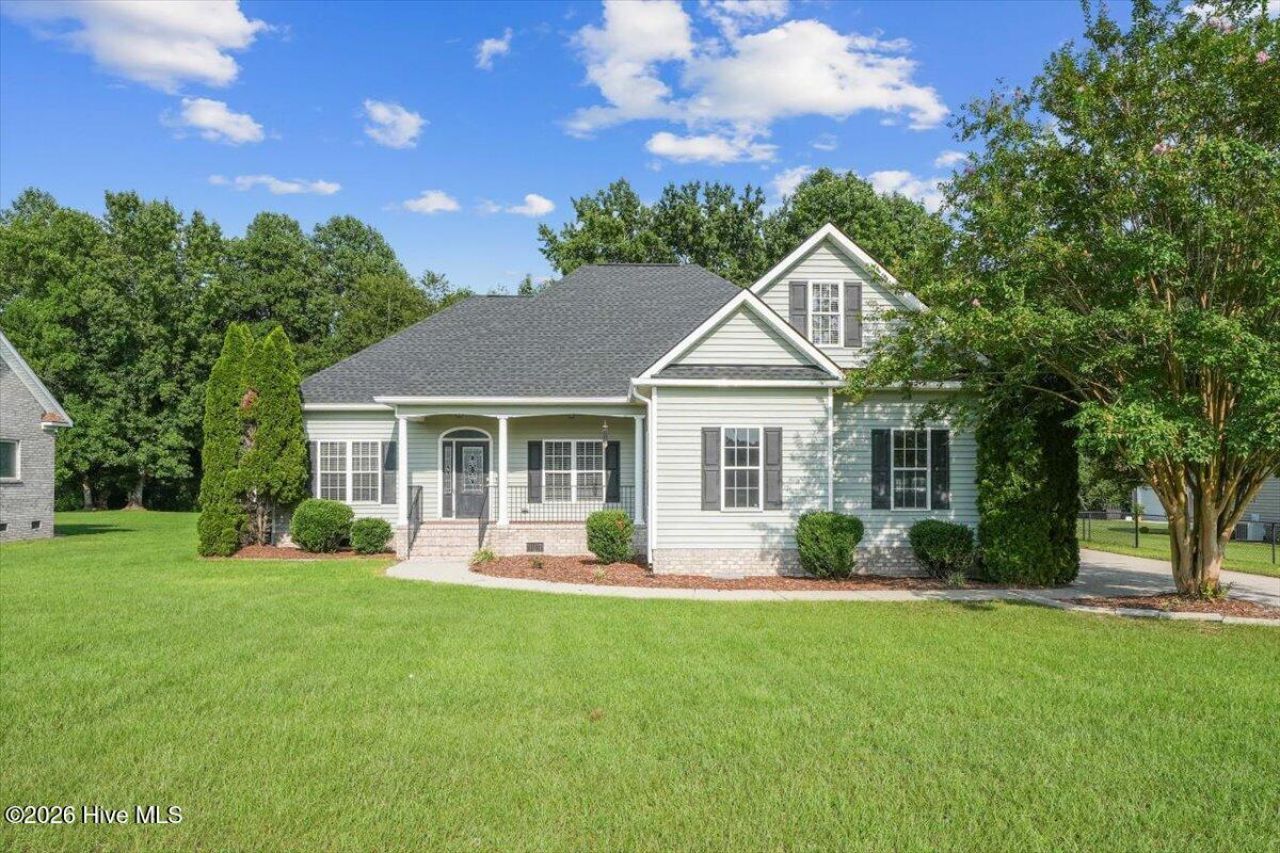
***BACK ON MARKET AT NO FAULT TO SELLER*** Buyer financing fell through. Step into this BEAUTIFULLY updated 3 bedroom, 3 full bath home WITH huge bonus room and formal dining room in the popular neighborhood of Goose Creek! This beautifully updated home has all new Flooring throughout main living areas, all new kitchen cabinets, new countertops in kitchen. Kitchen is open to the living room with beautiful built ins and gas logs. Gorgeous columns flank the formal dining room and the eat in kitchen is also spacious as well! The floorplan is also split with 2nd and 3rd bedrooms and a full bath behind the living room area and the master bedroom off the kitchen. Master bedroom is spacious and has vaulted ceilings. En suite features dual vanities, a separate shower and soaker tub. The upstairs has a large bonus with a 3rd full bath that has been recently renovated! ADORABLE screened in porch off the living room. Backyard backs up to woods and is fully fenced! NEW ROOF 2026, NEW HOT WATER HEATER, 2026. NEW MINI SPLIT 2026
Property Features
Property Type: Residential - Single Family
Cooling: Central Air
Fenced: Yes
Fireplaces: 1
Garage: 2 car attached
Heating: Fireplace(s), Electric, Heat Pump
Lot Size: 0.75 Acres
Roof Type: Composition
Stories: 2.0
Year Built: 2007
Amenities
Walk-in Closet(s)
High Ceilings
Entrance Foyer
Whirlpool
Ceiling Fan(s)
Walk-in Shower
Built-in Features
Eat-in Kitchen
Gas Log
Walk-In Closet(s)
Feature Descriptions
Appliances: Built-In Microwave, Range, Dishwasher
Days on Site: 72
Exterior: Vinyl Siding, Wood Frame
Fencimg: Chain Link, Back Yard, Fenced
Fireplace: Gas Log
Lot Dimensions: .75 Acre
Parcel#: 2683835841
Parking: Concrete
Parking Notes: Concrete
Patio/Porch: Screened
Sewer: Septic Tank
Special View Info: See Remarks
Utilities: Water Available
Water: Public
Local Schools
High School: Charles Aycock
Middle School: Norwayne
Elementary School: Northwest Elementary School
School District: Wayne County Public Schools
Listed By / Shown By
Listed By
Agency Name: RE/MAX Complete
Agency Phone: 919-778-8194
Shown By
Agency Title: CENTURY 21 Thomas
Agency Phone: 888-249-2100

Estimate Your Payment
Estimated Payment
$ 754.92 per month $667.45 Principal & Interest $0.00 Property Tax (data not provided by mls) $87.47 Homeowner's Insurance
306 Clemens Drive | MLS# 100596488
This single family home located at 306 Clemens Drive, Pikeville, NC 27863 is currently listed for sale with an asking price of $299,900. This property was built in 2007 and has 3 bedrooms and 3 full baths with 2010 sq. ft. Clemens Drive is located in the Goose Creek subdivision within the Wayne County Public Schools school district. Search Goose Creek real estate on www.century21thomas.com today.