
BEDS3
BATHS2 full 1 partial
SQUARE FEET2,873
MLS#100608926
STATUSActive
PROPERTY TYPEResidential - Single Family
SUBDIVISIONMcLaurin Acres
Property Description
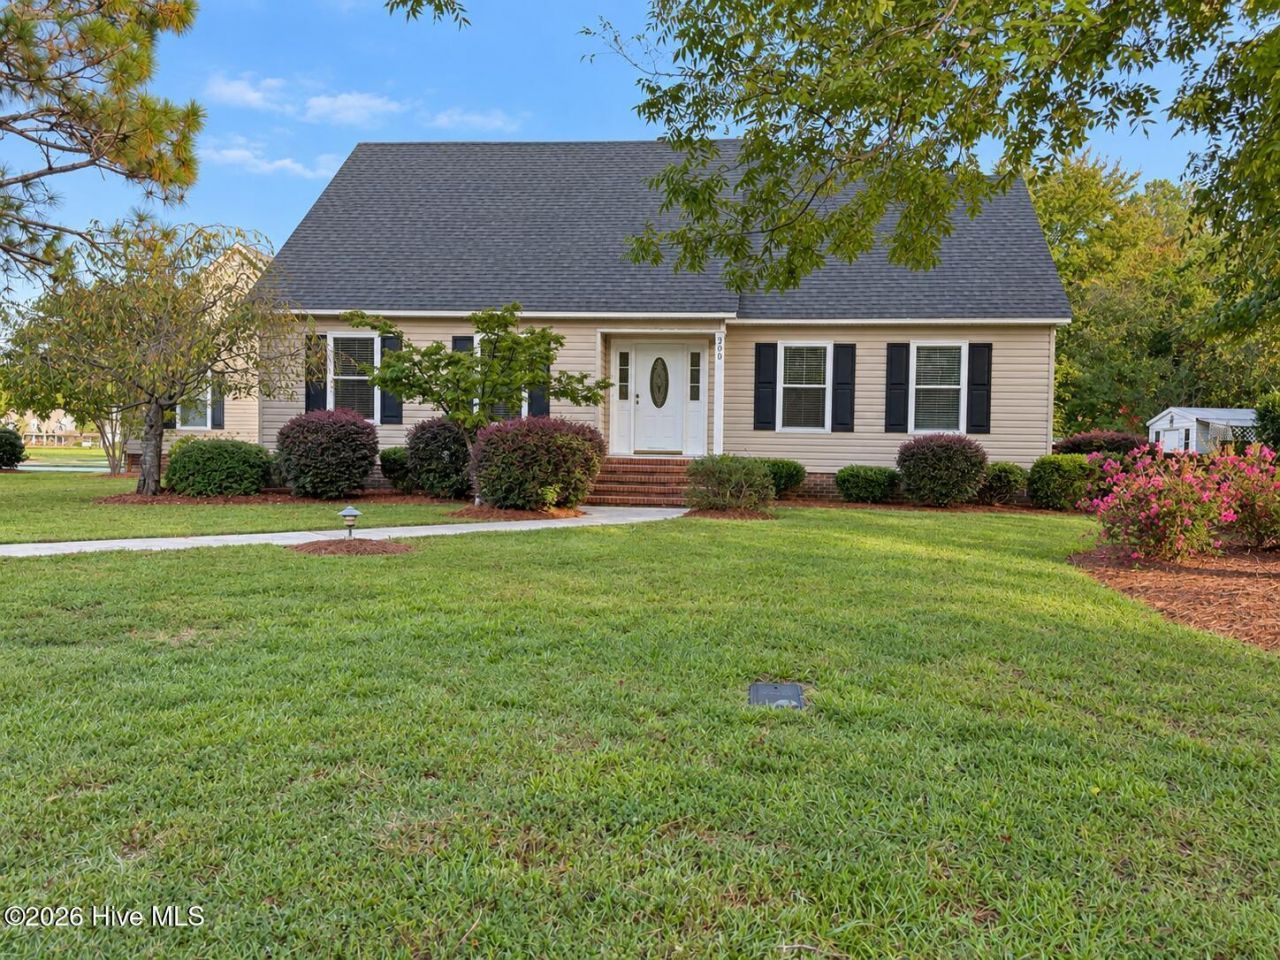
Welcome to 306 Pecan Lane! Tucked away in a quiet Laurinburg neighborhood, this charming home offers 2,873 sq. feet, beautiful hardwood floors, generous storage, and inviting spaces for everyday living and entertaining. A spacious living room and formal dining room complement the wonderful kitchen, featuring an induction cooktop, double oven, custom cabinetry with roll out pantry and pan drawers, abundant countertop and cabinet space, and convenient bar seating. The kitchen flows into a comfortable family room with access to a large deck and patio, making outdoor gatherings a breeze The main floor primary suite features a private bath with a jetted tub and separate walk-in shower. With 2 1/2 baths, a two car garage and an additional parking area at the front, this home offers both comfort and convenience. The fenced backyard includes a brick wall with a wrought iron gate and two storage buildings, with electricity in the larger building-ideal for hobbies or additional workspace. Beautiful curb appeal and room to relax, gather, and enjoy make this house a must see.
Property Features
Property Type: Residential - Single Family
Cooling: Central Air, Heat Pump
Garage: 2 car attached
Heating: Heat Pump, Fireplace(s), Electric, Natural Gas
Lot Size: 0.52 Acres
Roof Type: Architectural Shingle
Stories: 1.0
Year Built: 1981
Amenities
Walk-in Closet(s)
Vaulted Ceiling(s)
Entrance Foyer
Solid Surface
Whirlpool
Bookcases
Kitchen Island
Ceiling Fan(s)
Pantry
Walk-in Shower
Blinds/Shades
Gas Log
Walk-In Closet(s)
Feature Descriptions
Appliances: Electric Oven, Electric Cooktop, Built-In Microwave, Self Cleaning Oven, Refrigerator, Double Oven, Disposal, Dishwasher
Days on Site: 16
Exterior: Vinyl Siding, Wood Frame
Fencimg: Chain Link, Back Yard
Fireplace: Gas Log
Flooring: Carpet, Tile, Wood
Laundry: Dryer Hookup, Washer Hookup, Laundry Room
Lot: Corner Lot
Lot Dimensions: 148 x 150 x 149 x 150
Parcel#: 010024 01044
Parking: Garage Door Opener, On Site
Parking Notes: Garage Door Opener, On Site
Patio/Porch: Deck
Security: Smoke Detector(s)
Sewer: Municipal Sewer, City of Laurinburg
Special View Info: None
Utilities: Natural Gas Connected, Sewer Connected, Water Connected
Water: Public
Room Sizes
Dining Room: 11.9 X 12.9 Level - First
Primary Bedroom: 14 X 16 Level - First
Bedroom 3: 13 X 10.5 Level - Second
Office: 11 X 5.2 Level - Second
Bedroom 2: 16 X 12.92 Level - Second
Family Room: 27.03 X 14 Level - First
Living Room: 16 X 14.6 Level - First
Laundry: 10.83 X 6.6 Level - First
Kitchen: 13.6 X 14.9 Level - First
Local Schools
High School: Scotland County
Middle School: Springhill Middle
Elementary School: Sycamore Lane
Listed By / Shown By
Listed By
Agency Name: Realty World-Graham/ Grubbs & Associates
Agency Phone: 910-276-1021
Shown By
Agency Title: CENTURY 21 Thomas
Agency Phone: 888-249-2100

Estimate Your Payment
Estimated Payment
$ 853.34 per month $754.47 Principal & Interest $0.00 Property Tax (data not provided by mls) $98.88 Homeowner's Insurance
306 Pecan Lane | MLS# 100608926
This single family home located at 306 Pecan Lane, Laurinburg, NC 28352 is currently listed for sale with an asking price of $339,000. This property was built in 1981 and has 3 bedrooms and 2 full and 1 partial baths with 2873 sq. ft. Pecan Lane is located in the McLaurin Acres subdivision. Search McLaurin Acres real estate on www.century21thomas.com today.