
BEDS4
BATHS2 full 1 partial
SQUARE FEET2,921
MLS#100576712
STATUSActive
PROPERTY TYPEResidential - Single Family
SCHOOLBeaufort
Property Description
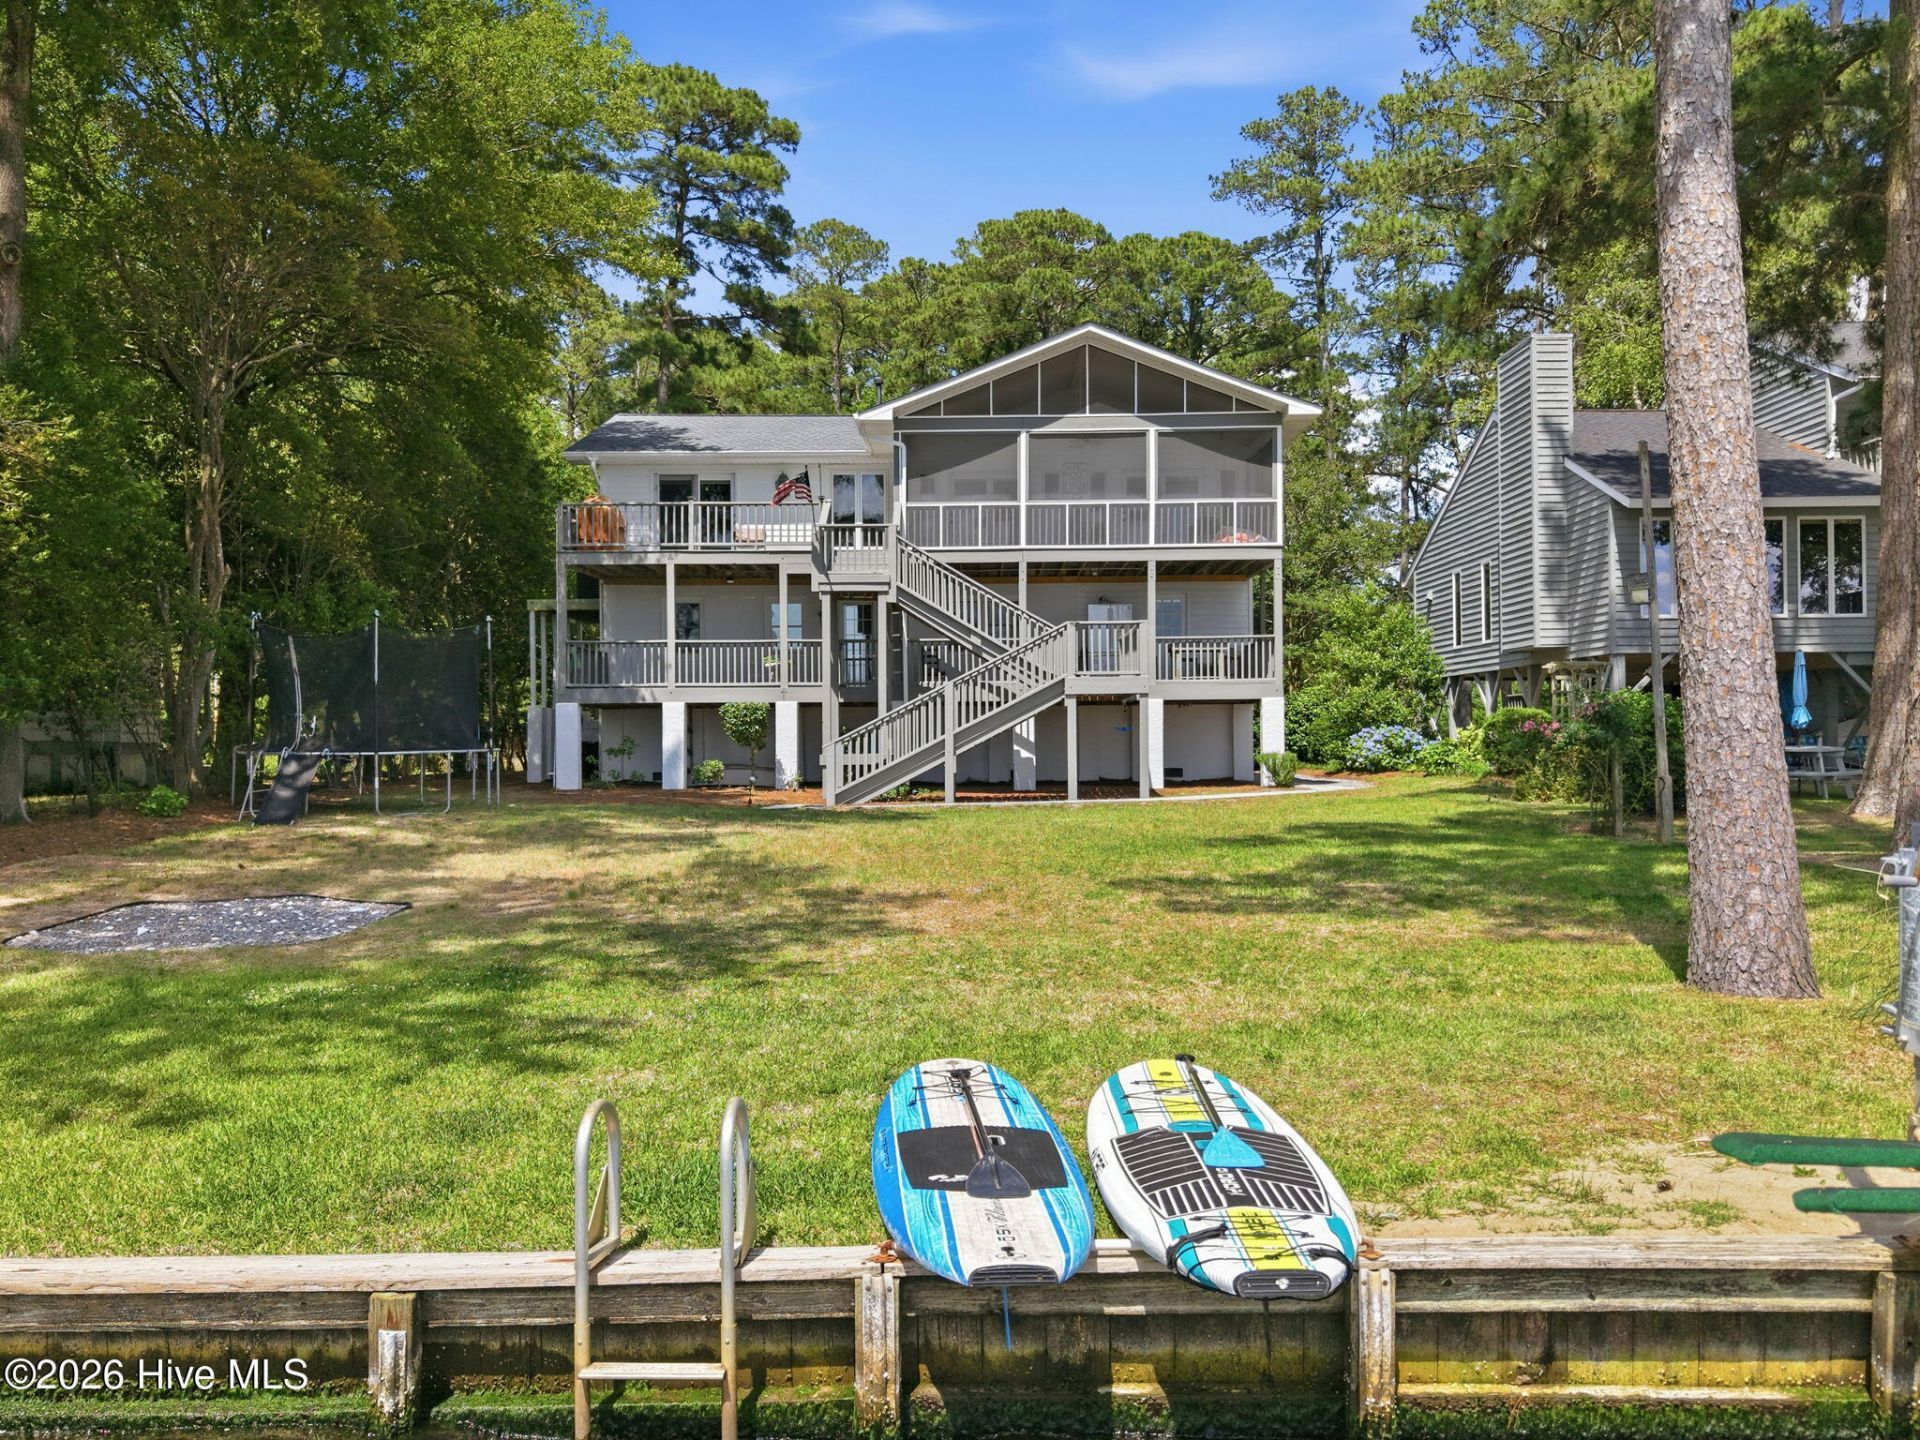
Perfect river living in this beautiful two stories waterfront home. This home is directly on the Pamlico River with 2 covered porches and a deck. An elevator that is 3'x4' with a phone and room for a wheelchair and attendant will take you to the main floor. The Family Room opens to a large covered screened porch and a large open sundeck just off the primary bedroom to enjoy the river breezes. Nice yard leading you to the 45' pier and two boat lifts. One lift is 12,000 lbs. 12x6 and the second lift is an elevator boat lift 6,000 lbs. - also a jet ski lift. There is a small manual swinger boat lift on the bulkhead piling for canoes, kayaks or a light skiff.
Property Features
Property Type: Residential - Single Family
Basement: Dirt Floor, Exterior Entry
Cooling: Central Air, Ceiling Fan(s), Multi Units
Heating: Propane, Fireplace(s), Electric, Heat Pump
Lot Size: 0.31 Acres
Roof Type: Architectural Shingle
Stories: 2.0
Year Built: 1969
Amenities
Walk-in Closet(s)
Kitchen Island
Elevator
Ceiling Fan(s)
Reverse Floor Plan
Blinds/Shades
Gas Log
Walk-In Closet(s)
Thermal Doors
See Remarks
Feature Descriptions
Accessibility: Customized Wheelchair Accessible, Accessible Elevator Installed
Appliances: Vented Exhaust Fan, Electric Oven, Electric Cooktop, Built-In Microwave, Washer, Refrigerator, Dryer, Dishwasher
Days on Site: 1
Door Features: Thermal Doors
Exterior: Block, Brick, Vinyl Siding, Wood Frame
Fireplace: Gas Log
Flooring: Concrete, Vinyl, Hardwood
Laundry: Dryer Hookup, Washer Hookup, Laundry Room
Lot: Level, Wooded, Boat Slip, Boat Dock, Boat Lift, Bulkhead, Deeded Water Rights, Deeded Waterfront, Pier, Water Depth 4+, Landscaped
Lot Dimensions: 65x140x65x188
Parcel#: 36881
Parking: Covered, Detached, Concrete
Parking Notes: Covered, Detached, Concrete
Patio/Porch: Open, Covered, Screened, Front Porch, Rear Porch, Side Porch
Security: yes
Security: Security System Owned
Sewer: Septic Tank
Special View Info: River
Utilities: Cable Available, Water Connected
Water: County Water
Water Features: Pier, Boat Lift, Bulkhead, Deeded Water Rights, Deeded Waterfront, Water Depth 4+
Window: Skylight(s), Thermal Windows
Local Schools
High School: Washington High School
Middle School: P.S. Jones Middle School
Elementary School: Eastern Elementary School
School District: Beaufort
Listed By / Shown By
Listed By
Agency Name: Berkshire Hathaway HomeServices Prime Properties
Agency Phone: 252-321-1990
Shown By
Agency Title: CENTURY 21 Thomas
Agency Phone: 888-249-2100

Estimate Your Payment
Estimated Payment
$ 2,001.20 per month $1,769.33 Principal & Interest $0.00 Property Tax (data not provided by mls) $231.88 Homeowner's Insurance
308 Sunnyside Drive | MLS# 100576712
This single family home located at 308 Sunnyside Drive, Washington, NC 27889 is currently listed for sale with an asking price of $795,000. This property was built in 1969 and has 4 bedrooms and 2 full and 1 partial baths with 2921 sq. ft. Sunnyside Drive is located within the Beaufort school district. Search Washington real estate on www.century21thomas.com today.