
BEDS4
BATHS2 full
SQUARE FEET1,721
MLS#100596660
STATUSActive
PROPERTY TYPEResidential - Single Family
SUBDIVISIONRiverlake Place
SCHOOLBrunswick County Schools
Property Description
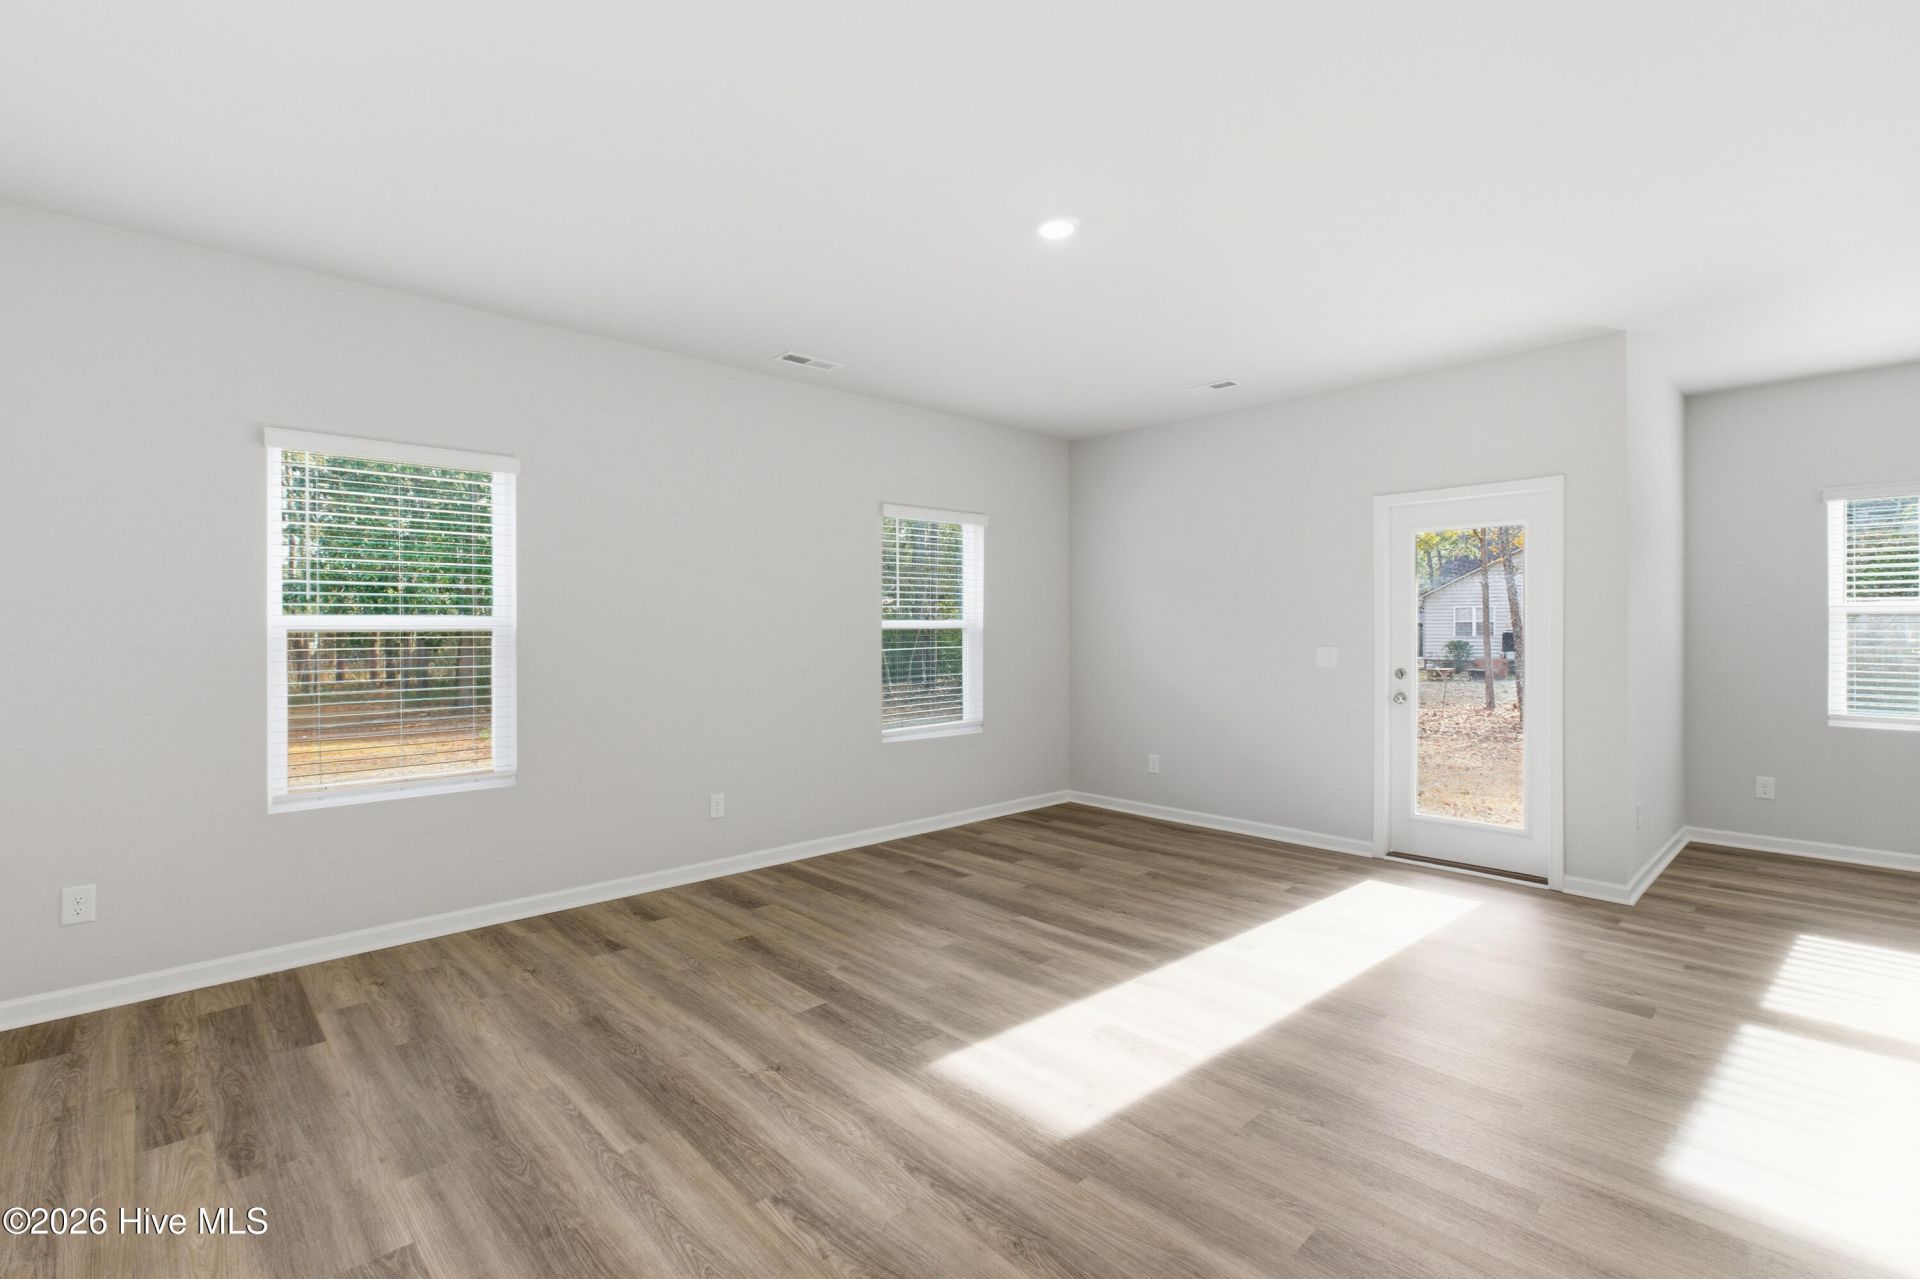
The Escape plan by Dream Finders Homes is a well-thought-out single-story home with an open-concept layout ideal for entertaining. As you proceed along the Foyer, you encounter three bedrooms and a full bathroom. Additionally, there is a mudroom just off the garage that hosts your washer and dryer. The Family Room, Dining Room, and Kitchen flow together and onto a covered back porch. Tucked in the back of the home is the Owner's Suite with dual vanities, an oversized Walk-In Shower, and a water closet. Stainless steel appliances and quartz countertops are throughout, including the bathrooms. This home also includes a refrigerator, blinds, washer, and dryer. River Lake offers a relaxed coastal lifestyle with a community resort-like pool, clubhouse, walking trails, and waterfront surroundings. Conveniently located near Holden Beach and Shallotte, you'll enjoy easy access to beaches, shopping, dining, and everyday conveniences while still appreciating the peaceful setting of this growing community. If you're searching for new homes in Supply or a move-in ready home near the North Carolina coast, the Escape at River Lake is designed to fit the way you live today. Schedule your private tour today and experience the quality and craftsmanship of this thoughtfully designed home.
Property Features
Property Type: Residential - Single Family
Cooling: Central Air
Garage: 2 car attached
Heating: Electric, Heat Pump
Lot Size: 0.17 Acres
Roof Type: Shingle
Stories: 1.0
Year Built: 2026
Amenities
Walk-in Closet(s)
High Ceilings
Kitchen Island
Pantry
Walk-in Shower
Blinds/Shades
Walk-In Closet(s)
Feature Descriptions
Appliances: Built-In Microwave, Built-In Electric Oven, Washer, Refrigerator, Dryer, Dishwasher
Association Amenities: Maintenance Common Areas, Maintenance Roads, Street Lights
Days on Site: 20
Exterior: Vinyl Siding, Wood Frame
HOA Fee: $540/ Annually
Lot Dimensions: 60x120
Parcel#: 216da059
Parking: Attached, Garage Door Opener
Parking Notes: Attached, Garage Door Opener
Patio/Porch: Covered, Patio
Sewer: Municipal Sewer
Special View Info: See Remarks
Utilities: Sewer Available, Water Available
Water: Public
Room Sizes
Primary Bedroom: 16 X 12 Level - First
Bedroom 2: 11 X 12 Level - First
Bedroom 4: 12 X 12 Level - First
Bedroom 3: 12 X 11 Level - First
Great Room: 16 X 19 Level - First
Dining Room: 12 X 11 Level - First
Kitchen: 14 X 10 Level - First
Local Schools
High School: West Brunswick
Middle School: Cedar Grove
Elementary School: Virginia Williamson
School District: Brunswick County Schools
Listed By / Shown By
Listed By
Agency Name: Dream Finders Realty LLC
Agency Phone: 910-486-4864
Shown By
Agency Title: CENTURY 21 Thomas
Agency Phone: 888-249-2100

Estimate Your Payment
Estimated Payment
$ 800.45 per month $707.71 Principal & Interest $0.00 Property Tax (data not provided by mls) $92.75 Homeowner's Insurance
3082 Cape Point Lane Nw | MLS# 100596660
This single family home located at 3082 Cape Point Lane Nw, Supply, NC 28462 is currently listed for sale with an asking price of $317,990. This property was built in 2026 and has 4 bedrooms and 2 full baths with 1721 sq. ft. Cape Point Lane Nw is located in the Riverlake Place subdivision within the Brunswick County Schools school district. Search Riverlake Place real estate on www.century21thomas.com today.