
BEDS4
BATHS3 full
SQUARE FEET1,842
MLS#100596103
STATUSActive
PROPERTY TYPEResidential - Single Family
SUBDIVISIONRiverlake Place
SCHOOLBrunswick County Schools
Property Description
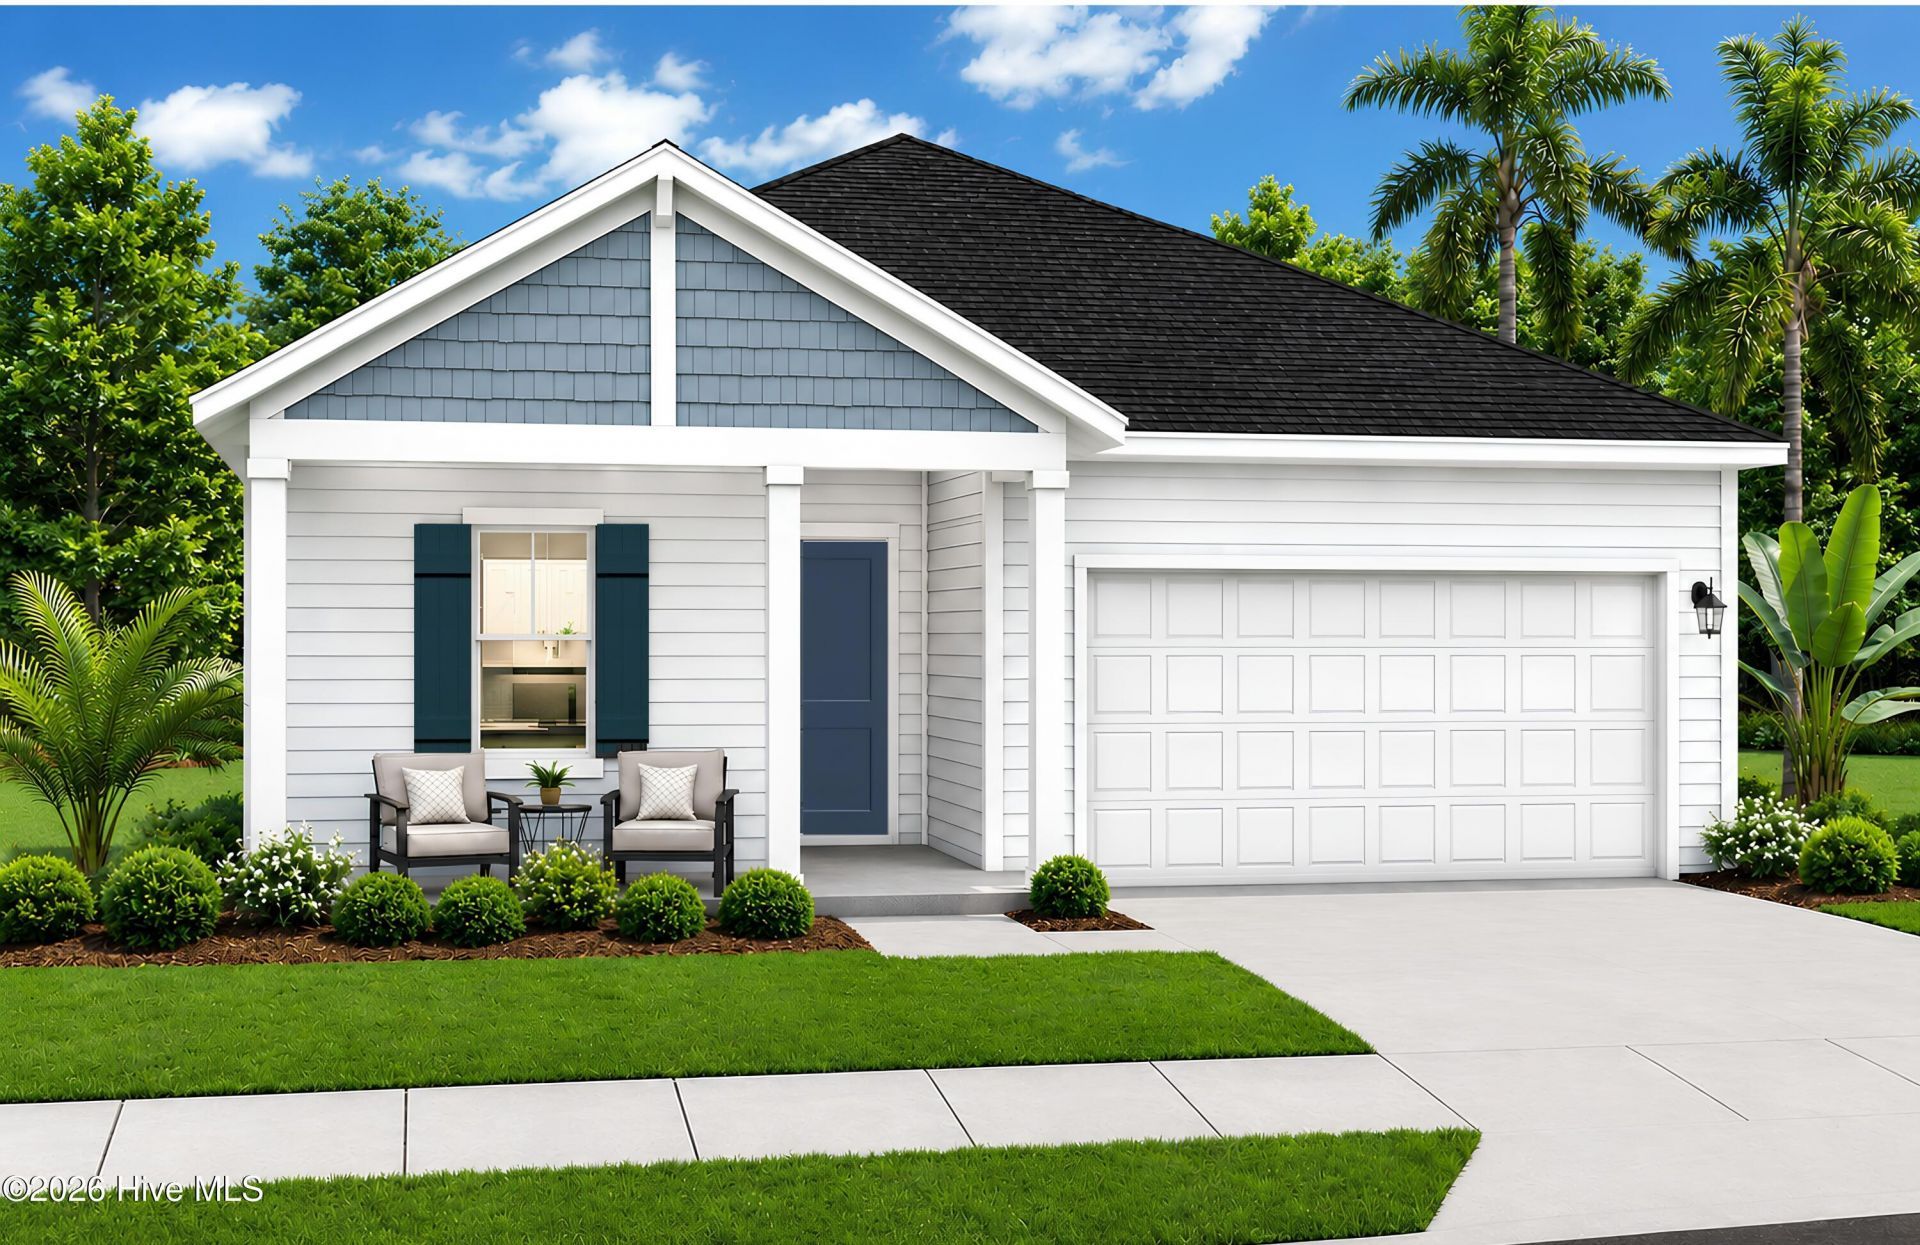
Just minutes from Holden Beach, the beautifully designed Venture floor plan offers the perfect blend of coastal charm and modern functionality. With 1,842 square feet of thoughtfully planned living space, this home is ideal for growing families, entertainers, or anyone dreaming of life near the ocean.Featuring 4 spacious bedrooms and 3 full bathrooms, the Venture provides the space and flexibility today's buyers are looking for. The heart of the home is the bright, open-concept kitchen, dining, and living area, creating a seamless environment perfect for hosting gatherings, making memories, or enjoying everyday coastal living.Each bedroom offers a comfortable private retreat, while the three full baths add convenience for family and guests alike. The main living areas serve as the vibrant centerpiece of the home, designed for effortless flow and connection.If you're searching for a home that combines beach proximity, smart design, and spacious open living, the Venture floor plan is a must-see!
Property Features
Property Type: Residential - Single Family
Basement: Unfinished
Basement: Yes
Cooling: Central Air
Garage: 2 car attached
Heating: Electric, Heat Pump
Lot Size: 0.17 Acres
Roof Type: Shingle
Stories: 1.0
Year Built: 2026
Amenities
Walk-in Closet(s)
High Ceilings
Kitchen Island
Pantry
Walk-in Shower
Blinds/Shades
Walk-In Closet(s)
Feature Descriptions
Appliances: Refrigerator, Dryer, Dishwasher
Association Amenities: Waterfront Community, Clubhouse, Community Pool, Street Lights, Trail(s)
Days on Site: 22
Exterior: Vinyl Siding, Wood Frame
HOA Fee: $720/ Annually
Laundry: Dryer Hookup, Washer Hookup, Laundry Room
Lot: Cleared
Lot Dimensions: 60.05x120x75.34x104.47x24.38
Parcel#: 216da057
Parking: Attached, Garage Door Opener
Parking Notes: Attached, Garage Door Opener
Patio/Porch: Patio
Sewer: Municipal Sewer
Special View Info: See Remarks
Utilities: Sewer Available, Underground Utilities, Water Available
Water: Public
Room Sizes
Bedroom 1: 10 X 12
Dining Room: 10 X 12.11
Bedroom 3: 12.4 X 11
Primary Bedroom: 12 X 16
Kitchen: 12.7 X 14.9
Kitchen: 12.7 X 14.9
Local Schools
High School: West Brunswick
Middle School: Cedar Grove
Elementary School: Virginia Williamson
School District: Brunswick County Schools
Listed By / Shown By
Listed By
Agency Name: Dream Finders Realty LLC
Agency Phone: 910-486-4864
Shown By
Agency Title: CENTURY 21 Thomas
Agency Phone: 888-249-2100

Estimate Your Payment
Estimated Payment
$ 838.21 per month $741.09 Principal & Interest $0.00 Property Tax (data not provided by mls) $97.12 Homeowner's Insurance
3090 Cape Point Lane | MLS# 100596103
This single family home located at 3090 Cape Point Lane, Supply, NC 28462 is currently listed for sale with an asking price of $332,990. This property was built in 2026 and has 4 bedrooms and 3 full baths with 1842 sq. ft. Cape Point Lane is located in the Riverlake Place subdivision within the Brunswick County Schools school district. Search Riverlake Place real estate on www.century21thomas.com today.