
BEDS3
BATHS2 full 1 partial
SQUARE FEET3,151
MLS#100610840
STATUSActive
PROPERTY TYPEResidential - Single Family
SUBDIVISIONBelmont Lake Preserve
Property Description
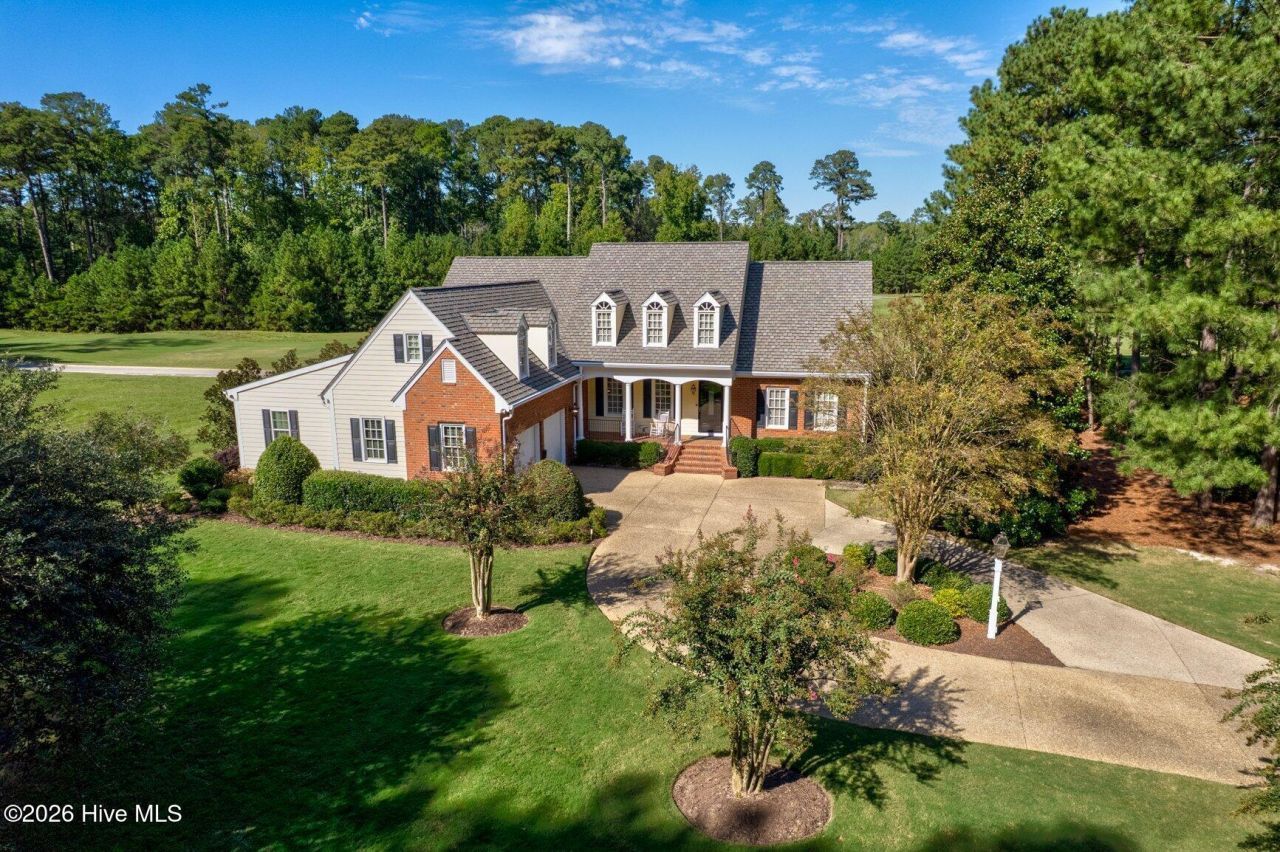
WELCOME TO LUXURY LIVING AT IT'S FINEST! This CUSTOM BUILT home with EXQUISITE ARCHITECTUAL DESIGN and PREMIUM finishes is a homeowner's PARADISE. From the Circular Driveway to the Entrance of the home you will be AMAZED. Enter the home and see Heavy Molding, Arched Doorways, Columns, Vaulted ceiling, Built In's, Stunning Dining Room Fixture, and Gorgeous windows with Plantation Shutters and Imagine Calling this YOUR home. The flow of the home gives a feel of COZY with a Flair of EXTRAVAGENCE. The HEART of the home is PRIMARY living space ALL on Main Level. The Chef's Culinary Kitchen has EVERYTHING a Gourmet Chef would ever need. Custom Cabinetry. All Appliances are THERMADORE built in that includes Refrigerator, Dishwasher, Wall Oven, Warming Tray, Microwave, Wine and Beverage Cooler, and 5 Gas burner stovetop. Undercabinet Lighting, Amazing Island with plenty of prep space and Opens to a Florida like Sunroom. Great Space for upscale entertaining or casual morning coffee. Home also features SURROUND SOUND. The Primary Bedroom is on MAIN level and features a Spa Like Ensuite with HEATED Whirlpool, Tile walk in shower, Built in Cabinetry. Upstairs Offers a Recreational Bonus Room with OFFICE space. An Expandable walk in Attic for TONS of storage. When walking through the 2 vehicle garage you will discover an epoxy floor, storage room, and an ADDITIONAL 419 sq. ft. WORKSHOP that was added that is HEATED/COOLED with 3 Entrance/Exit Doors. The LUXURY feel to this home extends to outdoors. There's a professionally landscaped yard that presents Natural Beauty along with a Composite Deck that offers Motorized LED ILLUMINATED Awning, HOT TUB, and Gas grill. Enjoy Sunsets, Cool Breezes, and a manicured 13th tee and fairway VIEWS. Lot 94 was purchased and combined so Lot size is almost an acre an offers more private feel. Lot 94 is buildable and can be subdivided out. Water and Sewer is available to the lot. So many EXTRA FEATURES with this property. Also enjoy a Clubhouse Membership that offers Indoor/Outdoor Saltwater Pool, Billiards Room, Kitchen/Dining Area, Fitness Center with Showers and Lockers, and 18 Hole State of the Art Gold Course. Call me TODAY to take a PRIVATE TOUR and SEE all this home has to offer!!
Property Features
Property Type: Residential - Single Family
Basement: Crawl Space
Cooling: Central Air, Ceiling Fan(s)
Garage: 2 car attached
Heating: Gas Pack, Electric, Heat Pump, Natural Gas
Lot Size: 0.98 Acres
Roof Type: Architectural Shingle
Stories: 2.0
Year Built: 2006
Amenities
Master Downstairs
Walk-in Closet(s)
Vaulted Ceiling(s)
High Ceilings
Entrance Foyer
Mud Room
Whirlpool
Bookcases
Kitchen Island
Ceiling Fan(s)
Hot Tub
Walk-in Shower
Blinds/Shades
Built-in Features
Eat-in Kitchen
Gas Log
Surround Sound
Walk-In Closet(s)
Wired for Data
Irrigation System
Outdoor Grill
See Remarks
Feature Descriptions
Appliances: Vented Exhaust Fan, Gas Cooktop, Built-In Microwave, Built-In Electric Oven, Washer, Refrigerator, Ice Maker, Dryer, Dishwasher
Association Amenities: Clubhouse, Community Pool, Fitness Center, Game Room, Golf Course, Indoor Pool, Maintenance Common Areas, Management, Master Insure, Club Membership, Recreation Nearby
Days on Site: 8
Exterior: Brick, Fiber Cement, Wood Frame
Fencimg: Metal/Ornamental, Back Yard
Fireplace: Gas Log
Flooring: Carpet, Tile, Wood
HOA Fee: $1491/ Annually
Laundry: Dryer Hookup, Washer Hookup, Laundry Room
Lot: Cul-De-Sac, On Golf Course, Lake Privileges, Cart Path Side, Gentle Sloping, Landscaped, Recreation Nearby
Lot Dimensions: 265 X 149
Parcel#: 3852-08-99-0307
Parking: Garage Faces Side, Circular Driveway, Aggregate, Garage Door Opener, On Site, Garage
Parking Notes: Garage Faces Side, Circular Driveway, Aggregate, Gara
Patio/Porch: Covered, Deck, Front Porch
Pool: Hot Tub
Security: yes
Security: Security Lights, Security System, Smoke Detector(s), Cameras Included
Sewer: Municipal Sewer, City/Town
Special View Info: Golf Course, Golf Fairway, Golf Tee
Utilities: Natural Gas Connected, Sewer Connected, Underground Utilities, Water Connected, High Speed Internet
Water: Public
Local Schools
High School: Northern Nash
Middle School: Red Oak
Elementary School: Hubbard
Listed By / Shown By
Listed By
Agency Name: Reams Team Realty, LLC
Agency Phone: 252-883-0259
Shown By
Agency Title: CENTURY 21 Thomas
Agency Phone: 888-249-2100

Estimate Your Payment
Estimated Payment
$ 1,447.41 per month $1,279.70 Principal & Interest $0.00 Property Tax (data not provided by mls) $167.71 Homeowner's Insurance
3095 Belmont Lake Drive | MLS# 100610840
This single family home located at 3095 Belmont Lake Drive, Rocky Mount, NC 27804 is currently listed for sale with an asking price of $575,000. This property was built in 2006 and has 3 bedrooms and 2 full and 1 partial baths with 3151 sq. ft. Belmont Lake Drive is located in the Belmont Lake Preserve subdivision. Search Belmont Lake Preserve real estate on www.century21thomas.com today.